Leave a Message

Thank you for your message. We will be in touch with you shortly.

Explore Our Properties

Property Description

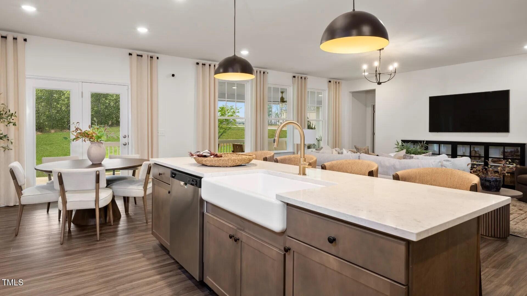
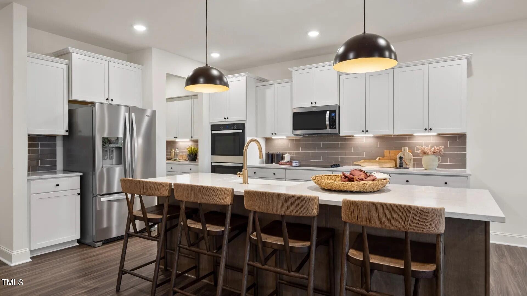
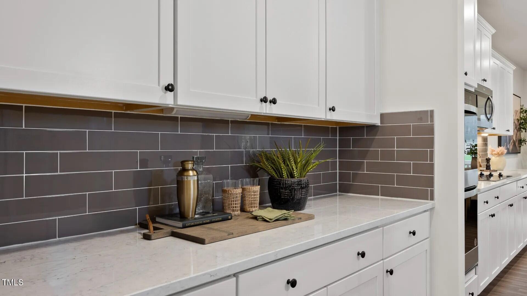
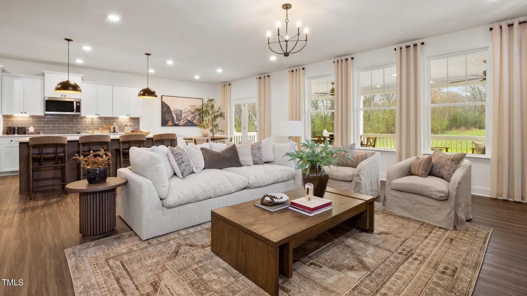
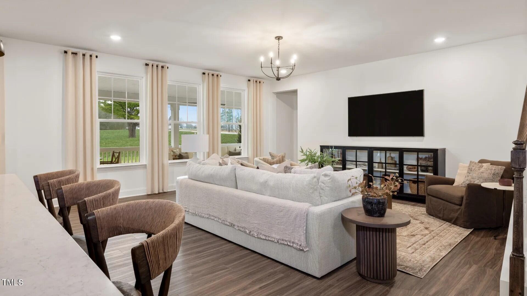
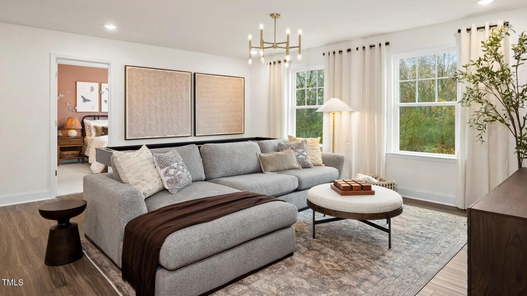
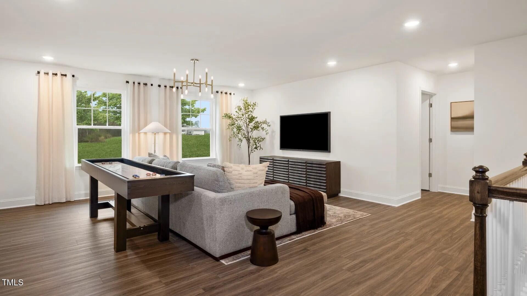
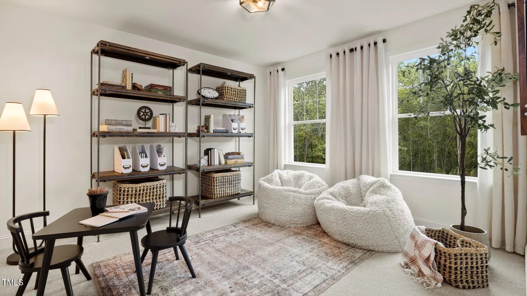
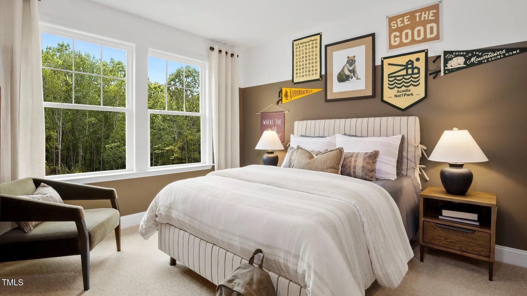
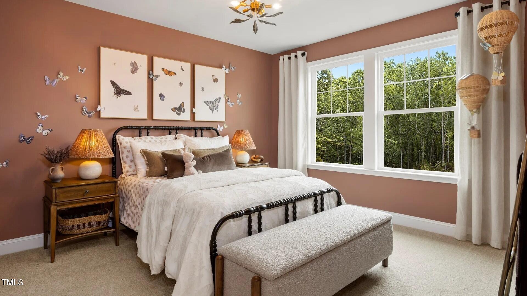
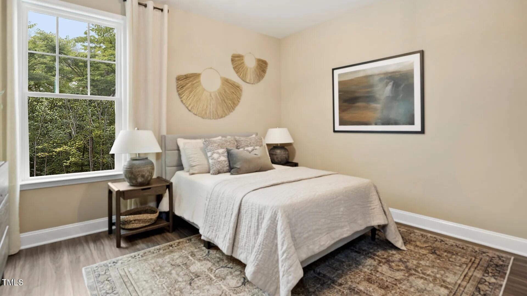
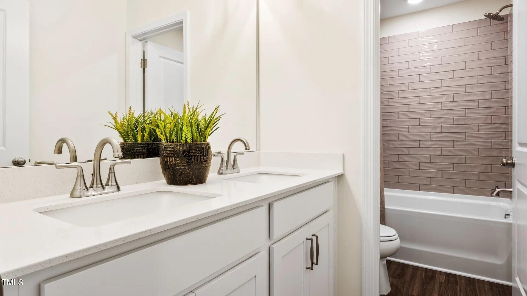
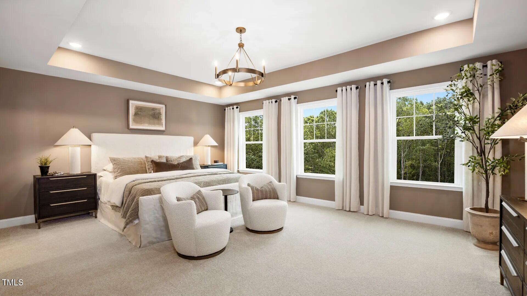
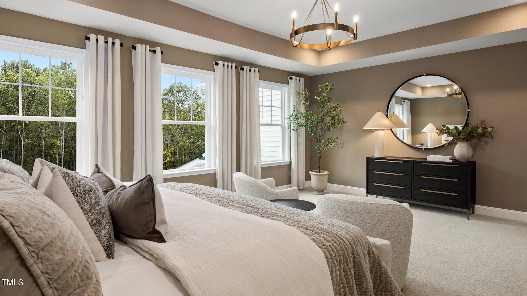
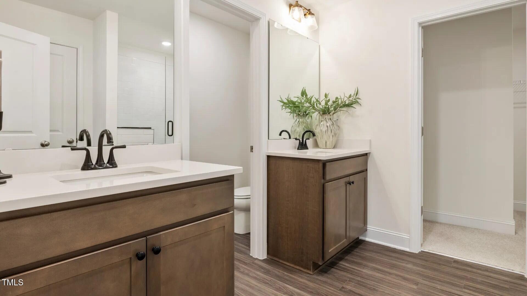
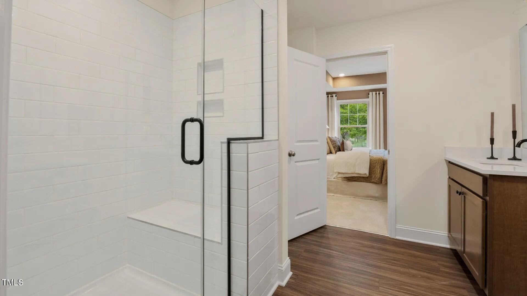
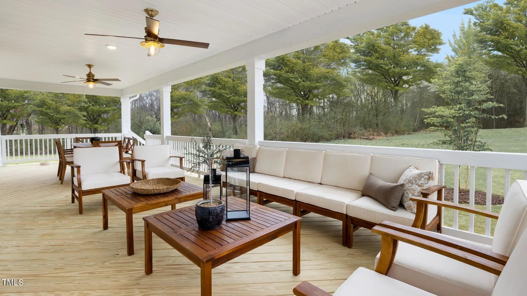
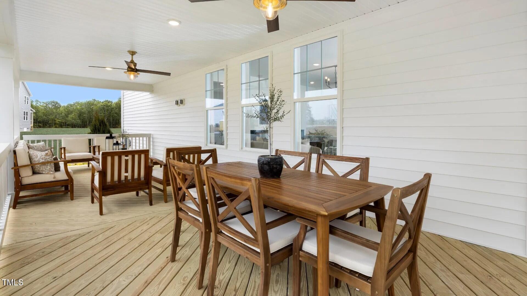
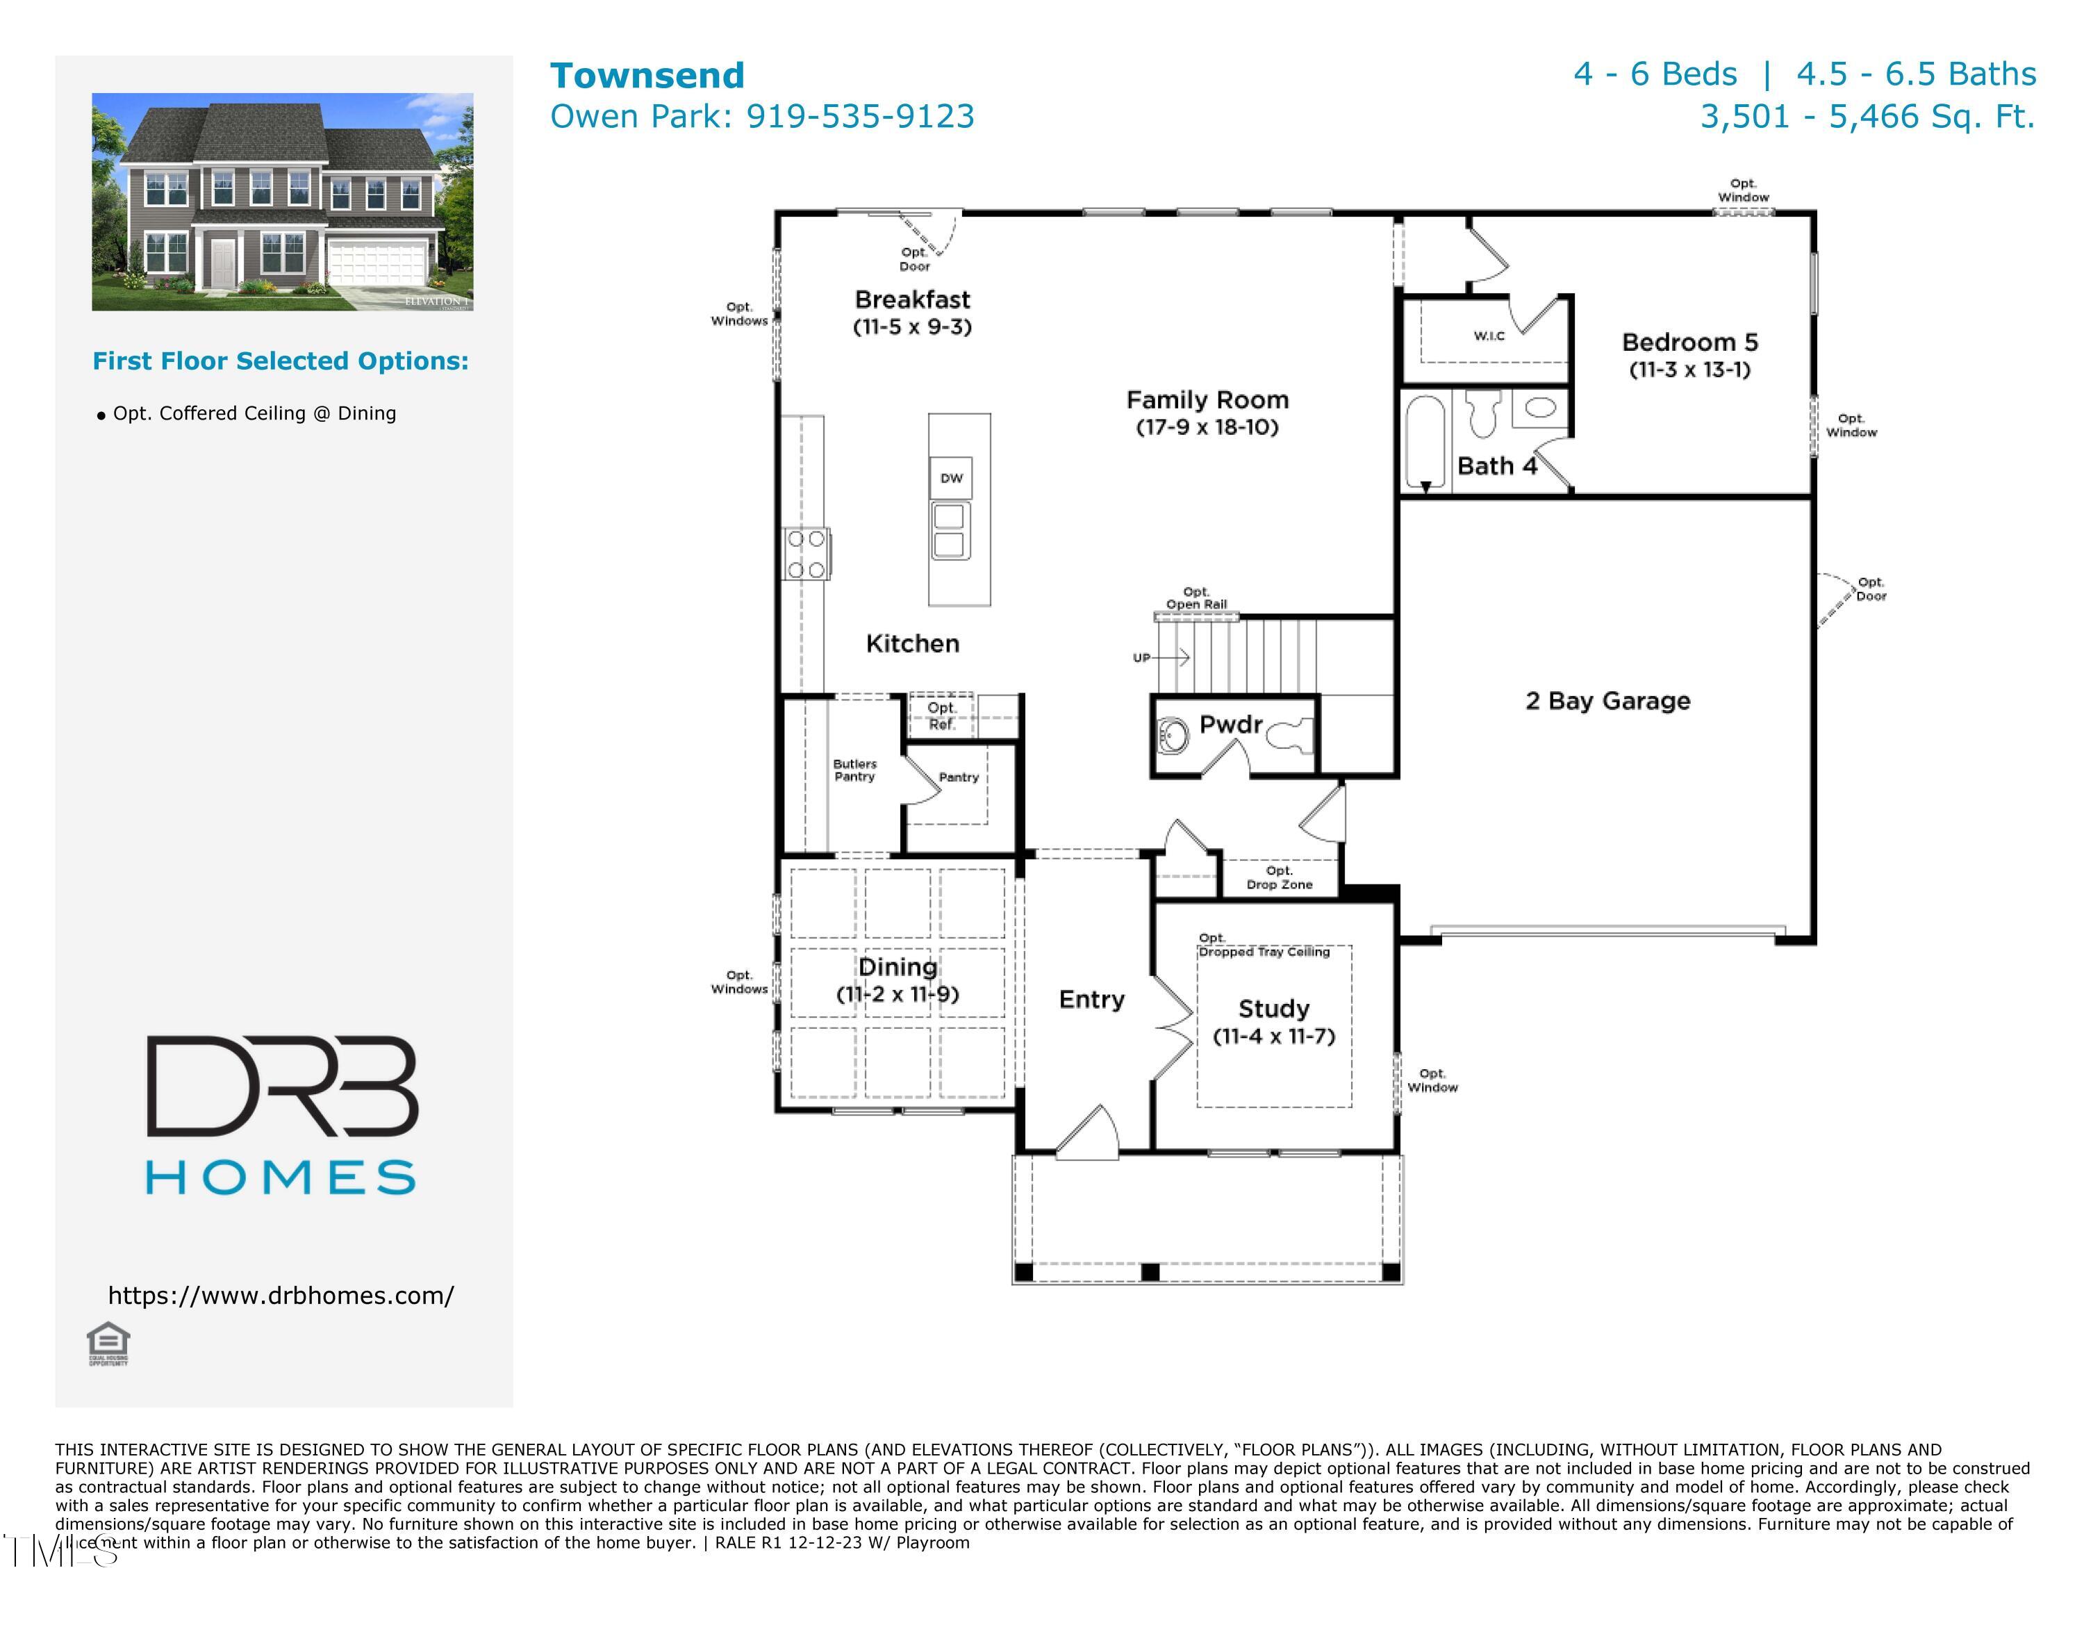
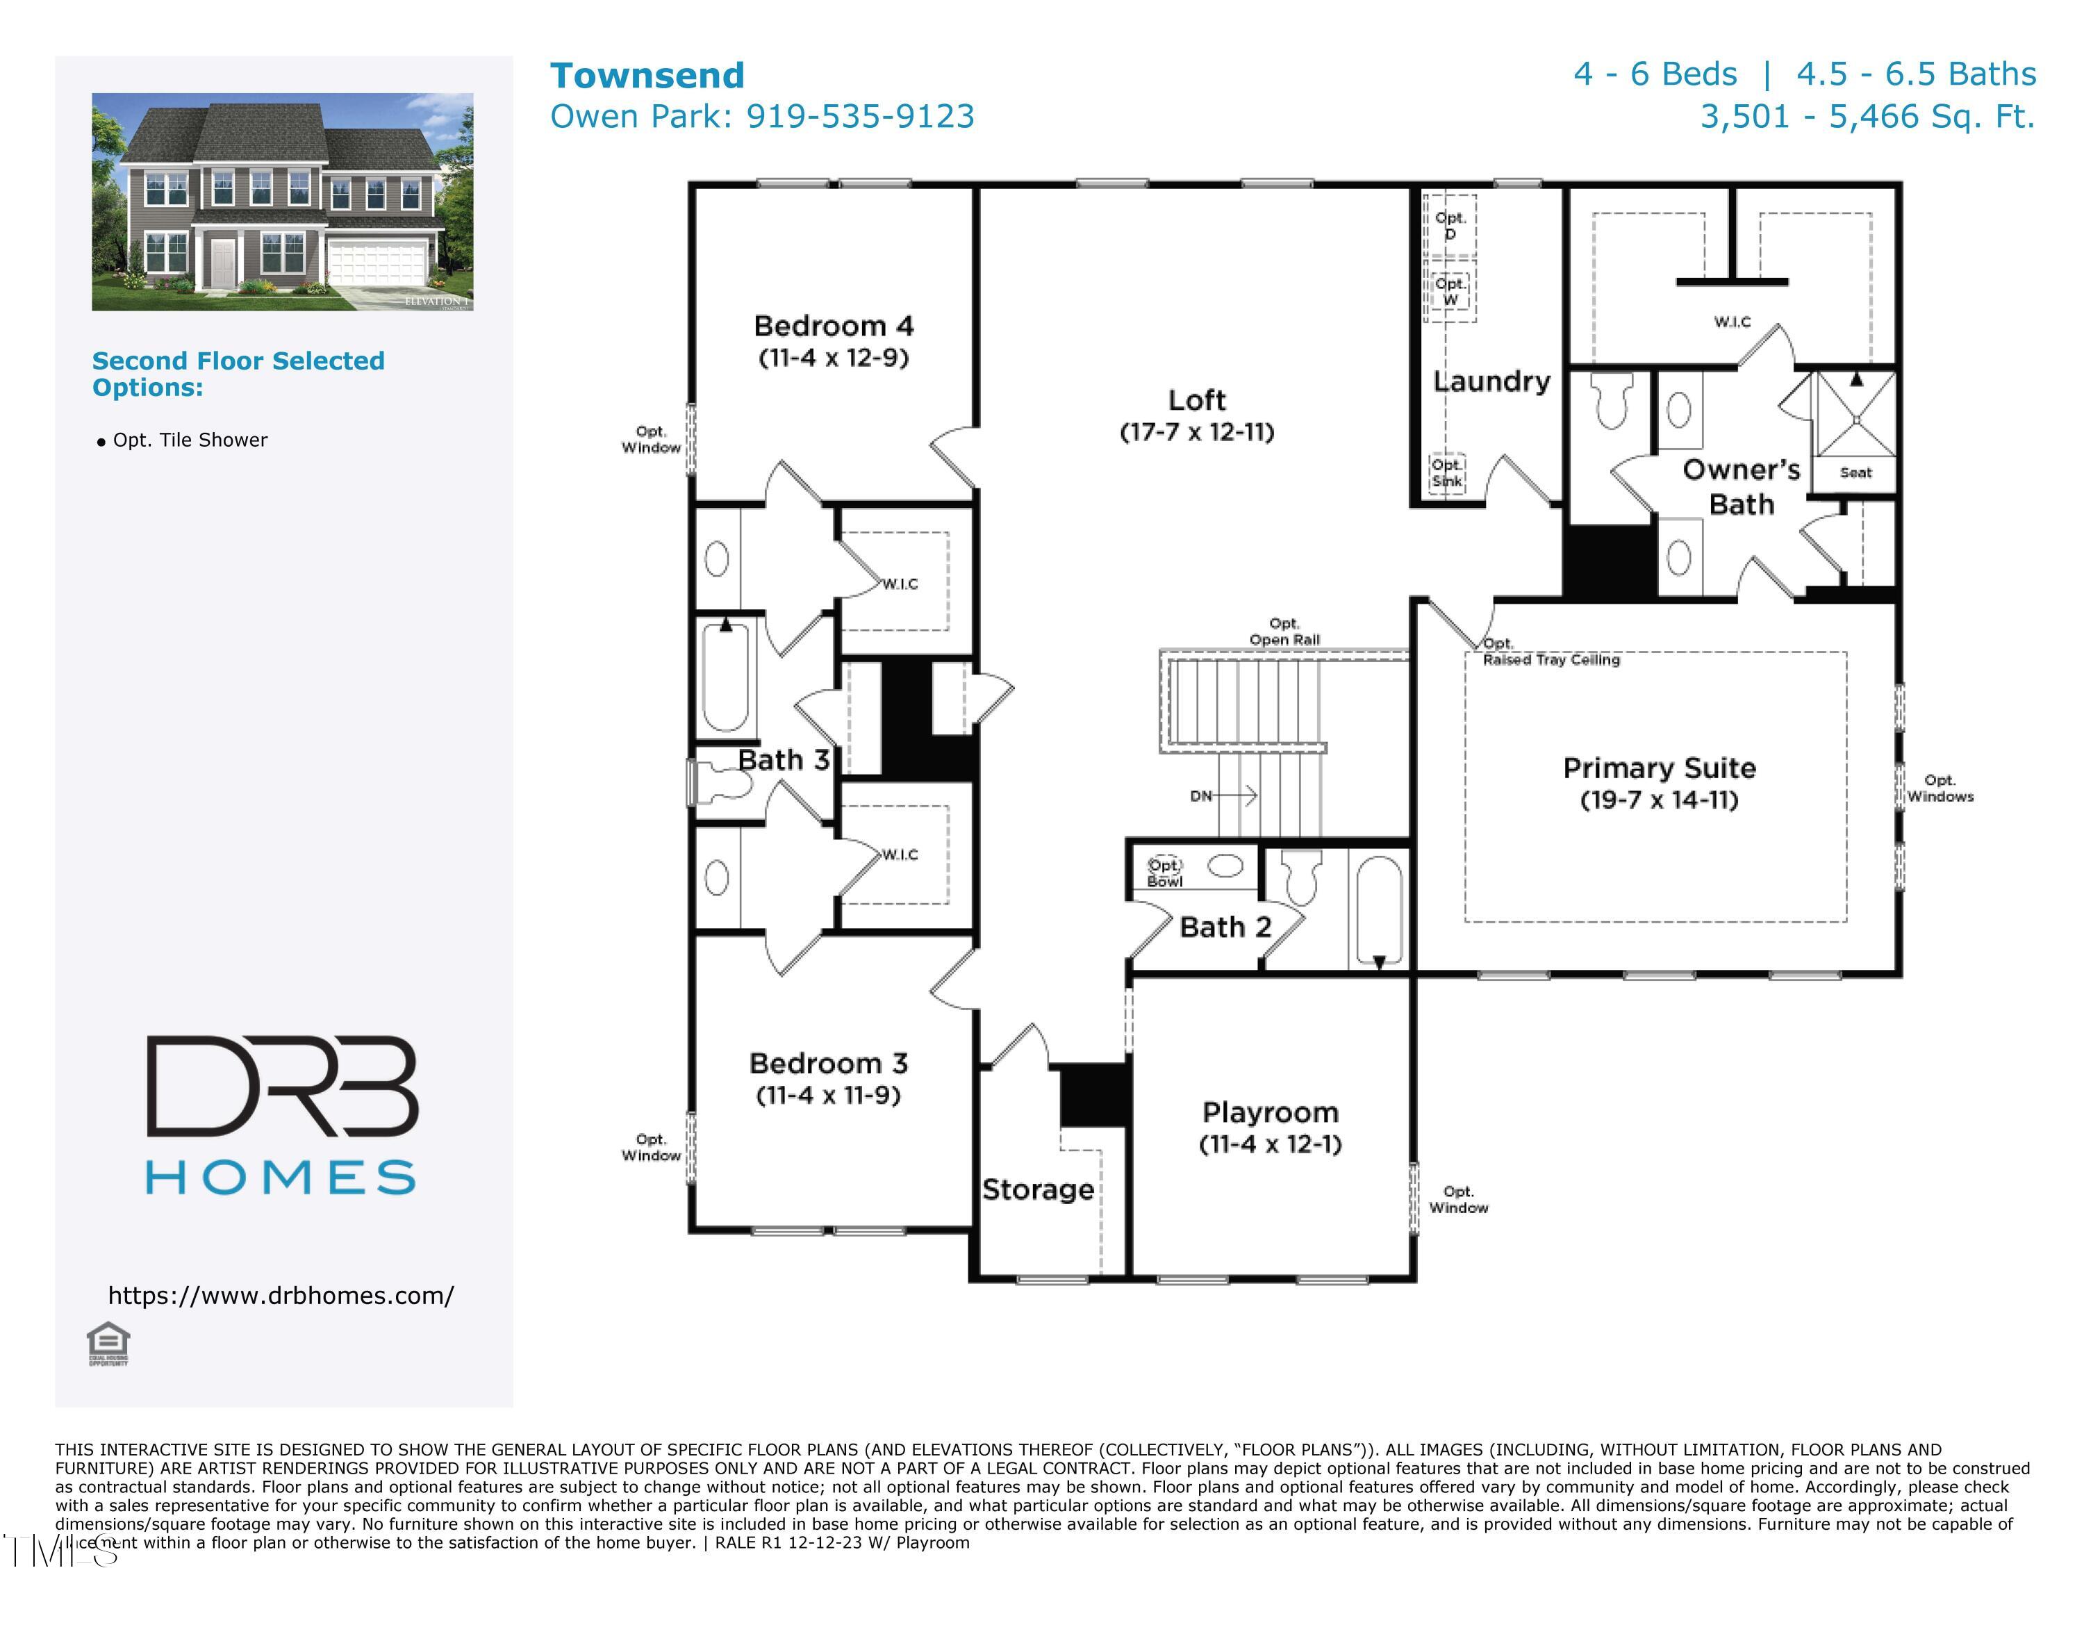
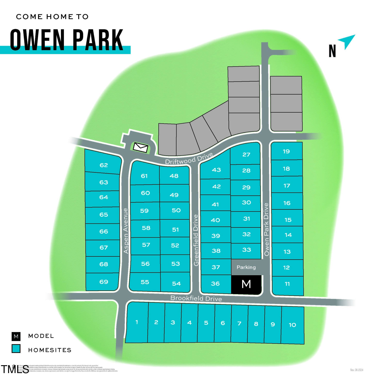
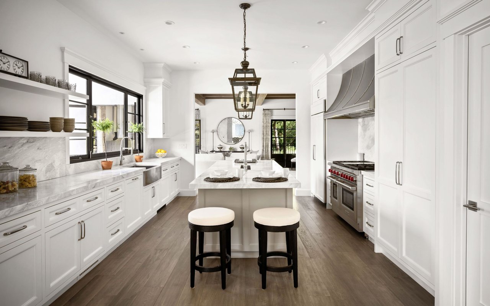
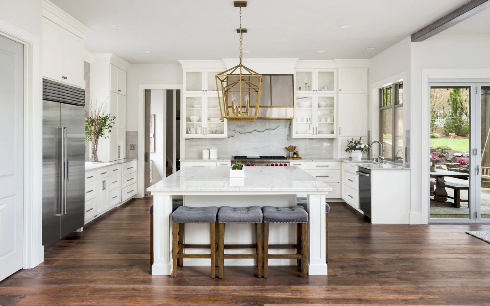
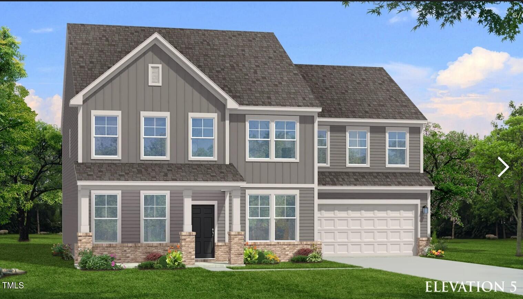
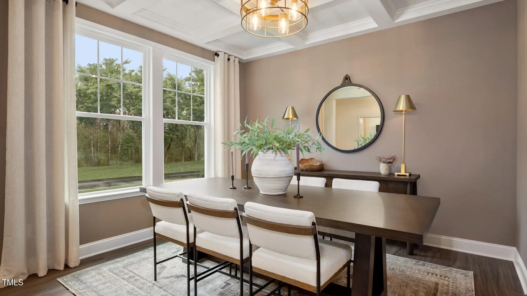
Welcome to Owen Park, Lot #4 - The Townsend! This stunning home offers a 2-car garage & an open-concept main floor perfect for modern living. The gourmet Kitchen equipped with a large island, stainless steel appliances, quartz countertops, a breakfast area, & a walk-in pantry. flows seamlessly into the Dining Room, featuring elegant, coffered ceilings, and a Butler's Pantry. The downstairs Study is perfect for working from home. When it's time to relax, step outside to the expansive 462 sq. ft. covered back porch, ideal for entertaining & unwinding. A private secondary bedroom & full bathroom on the main floor provide a perfect guest retreat. Upstairs, the Primary Suite offers a luxurious ensuite w/separate shower, separate vanities, & walk-in closet. Three additional bedrooms, each w/walk-in closets, two full hallway bathrooms, a versatile Loft & convenient Laundry Room complete the second floor. text Danni Napoli Listing Agent at 949-689-8307 to learn about incredible savings & limited-time incentives! We're excited to welcome you to Owen Park!
Overview

Property Status
Sold
Date Sold
April 25, 2025
Lot Size
0.3 Acres
MLS ID
10067759
Property Type
Residential
Year Built
2025

Features & Amenities

Total Area
3,583 Sq.Ft.
Architecture Styles
Traditional
View Description
Trees/Woods
Stories
2
Garage Spaces
2.0
Water Source
Public
Utilities
Cable Available, Electricity Connected, Natural Gas Available, Natural Gas Connected, Phone Available, Phone Connected, Sewer Connected, Water Connected, Underground Utilities
Roof
Shingle
Lot Features
Back Yard, Cleared, Few Trees, Front Yard, Landscaped, Rectangular Lot
Parking
Concrete, Driveway, Garage, Garage Door Opener, Garage Faces Front
Heat Type
Forced Air, Natural Gas, Zoned
Air Conditioning
Central Air
Laundry Room
Electric Dryer Hookup, Laundry Room, Upper Level, Washer Hookup
Appliances
Dishwasher, Disposal, Double Oven, Electric Cooktop, Electric Water Heater, Microwave, Self Cleaning Oven, Stainless Steel Appliance(s), Oven
Other Interior Features
Bathtub/Shower Combination, Pantry, Coffered Ceiling(s), Double Vanity, Eat-in Kitchen, Entrance Foyer, Kitchen Island, Open Floorplan, Quartz Counters, Recessed Lighting, Separate Shower, Smooth Ceilings, Storage, Tray Ceiling(s), Walk-In Closet(s), Walk-In Shower, Water Closet
Sewer
Public Sewer
Substructure
Raised, Slab
HOA Amenities
Unknown
Other Exterior Features
Lighting, Rain Gutters
Elementary School
Alamance - Highland
Middle School
Alamance - Western
High School
Alamance - Western Alamance
Sales Price
$548,308
HOA
$750

Downloads

902 Brookfield Drive

Schedule a Tour

We would love to help you see this beautiful home! As a full-service brokerage, we can help you tour. Please submit an offer, and answer questions about the buying process.

Thank you

for your interest in 902 Brookfield Drive, Gibsonville, NC 27249

902 Brookfield Drive
Navigate
902 Brookfield Drive
explore in 3d

I'm Interested In

902 Brookfield Drive

or
  • CallNeha Avasthi

    License # 298690

    (646) 808-6833
  • Follow Us On Instagram