Leave a Message

Thank you for your message. We will be in touch with you shortly.

Explore Our Properties

Property Description

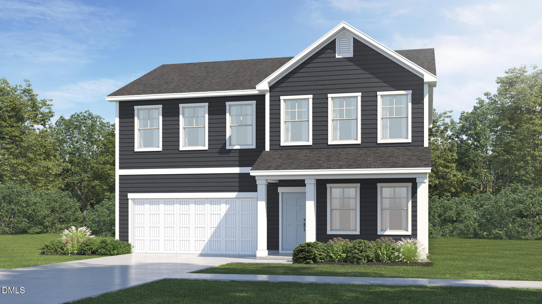
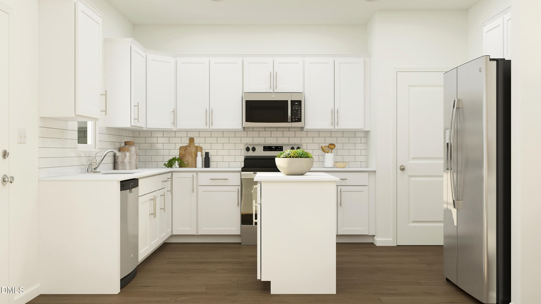
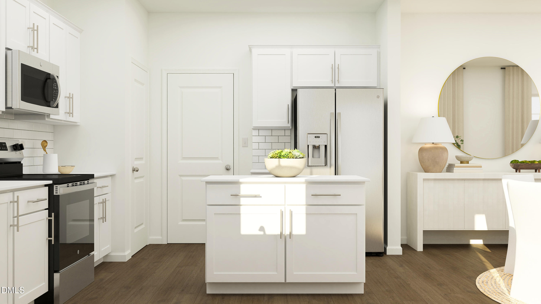
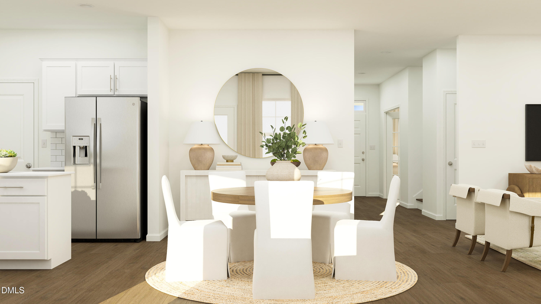
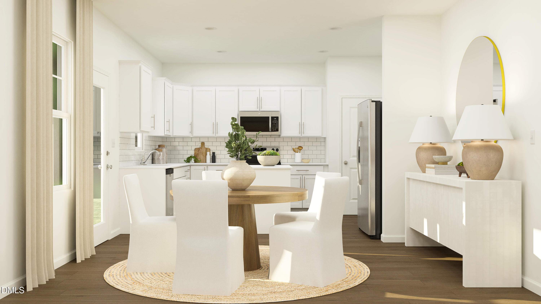
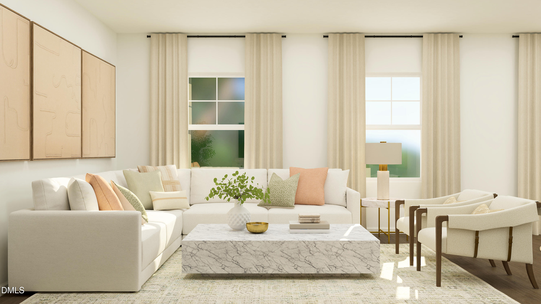
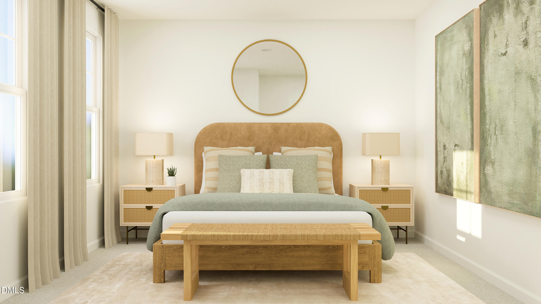
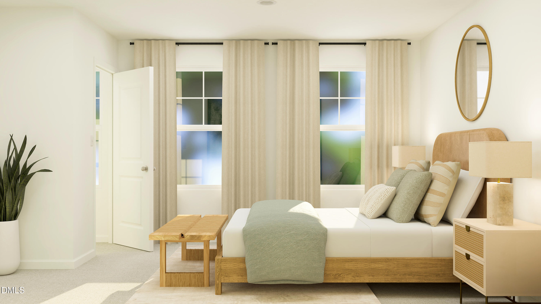
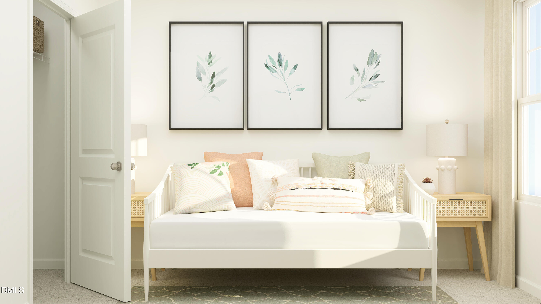
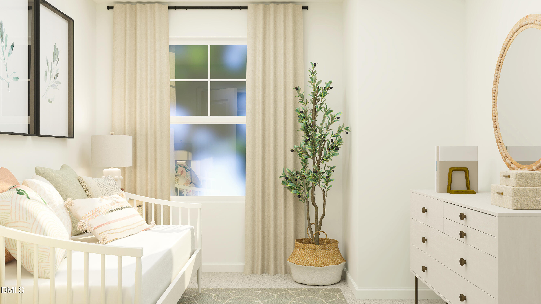
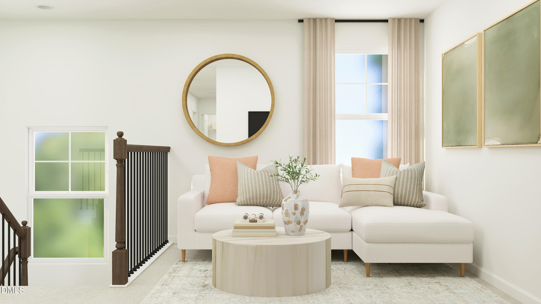
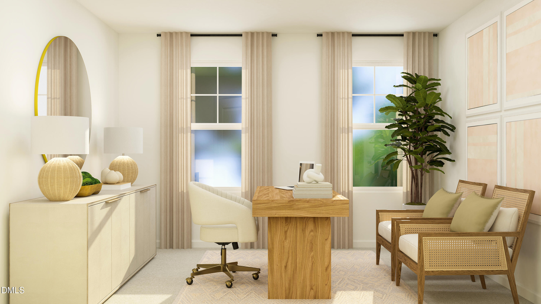
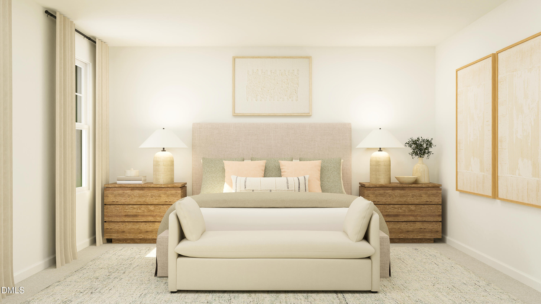
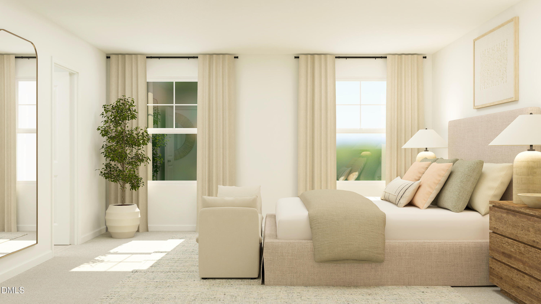
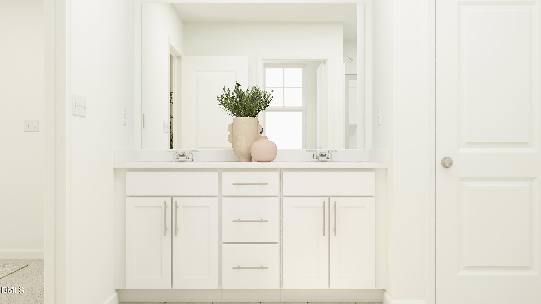
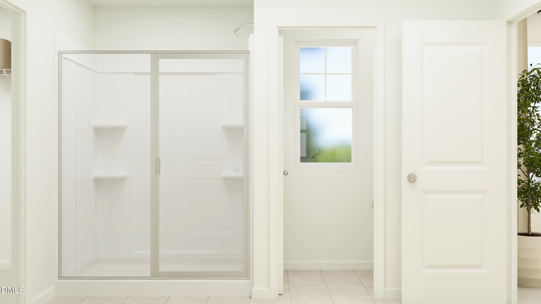
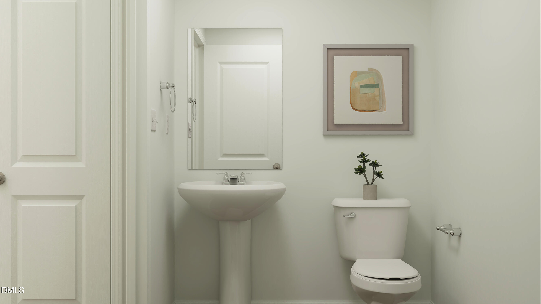
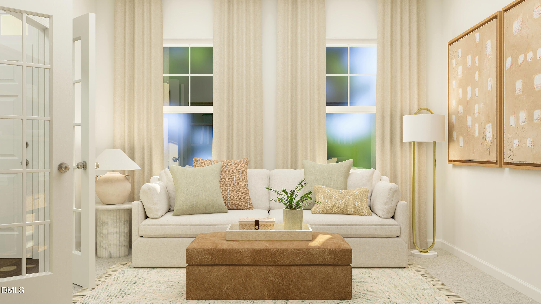
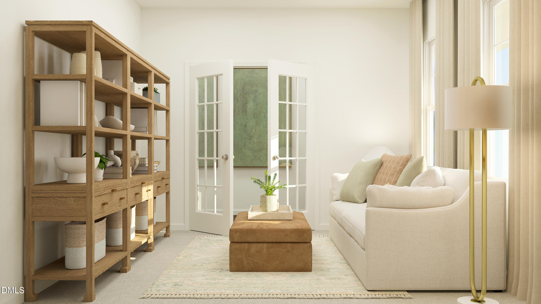
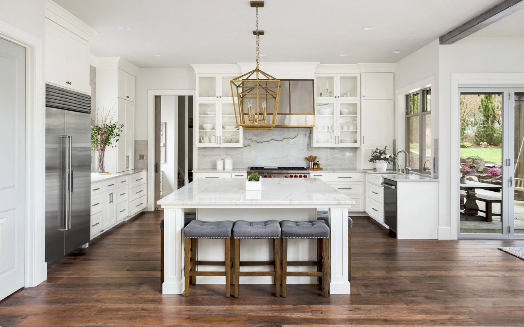
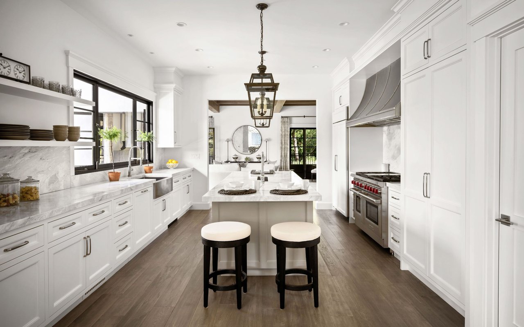
This new two-story home optimizes space for increased tranquility. The first floor features an open floorplan among the Great Room, kitchen and dining room in a contemporary style that prioritizes functionality. An attached patio offers indoor-outdoor living and entertaining, while a study is ideal for at-home work. Four upstairs bedrooms surround a versatile loft and provide serenity, including the owner's suite with a private bathroom and large walk-in closet.

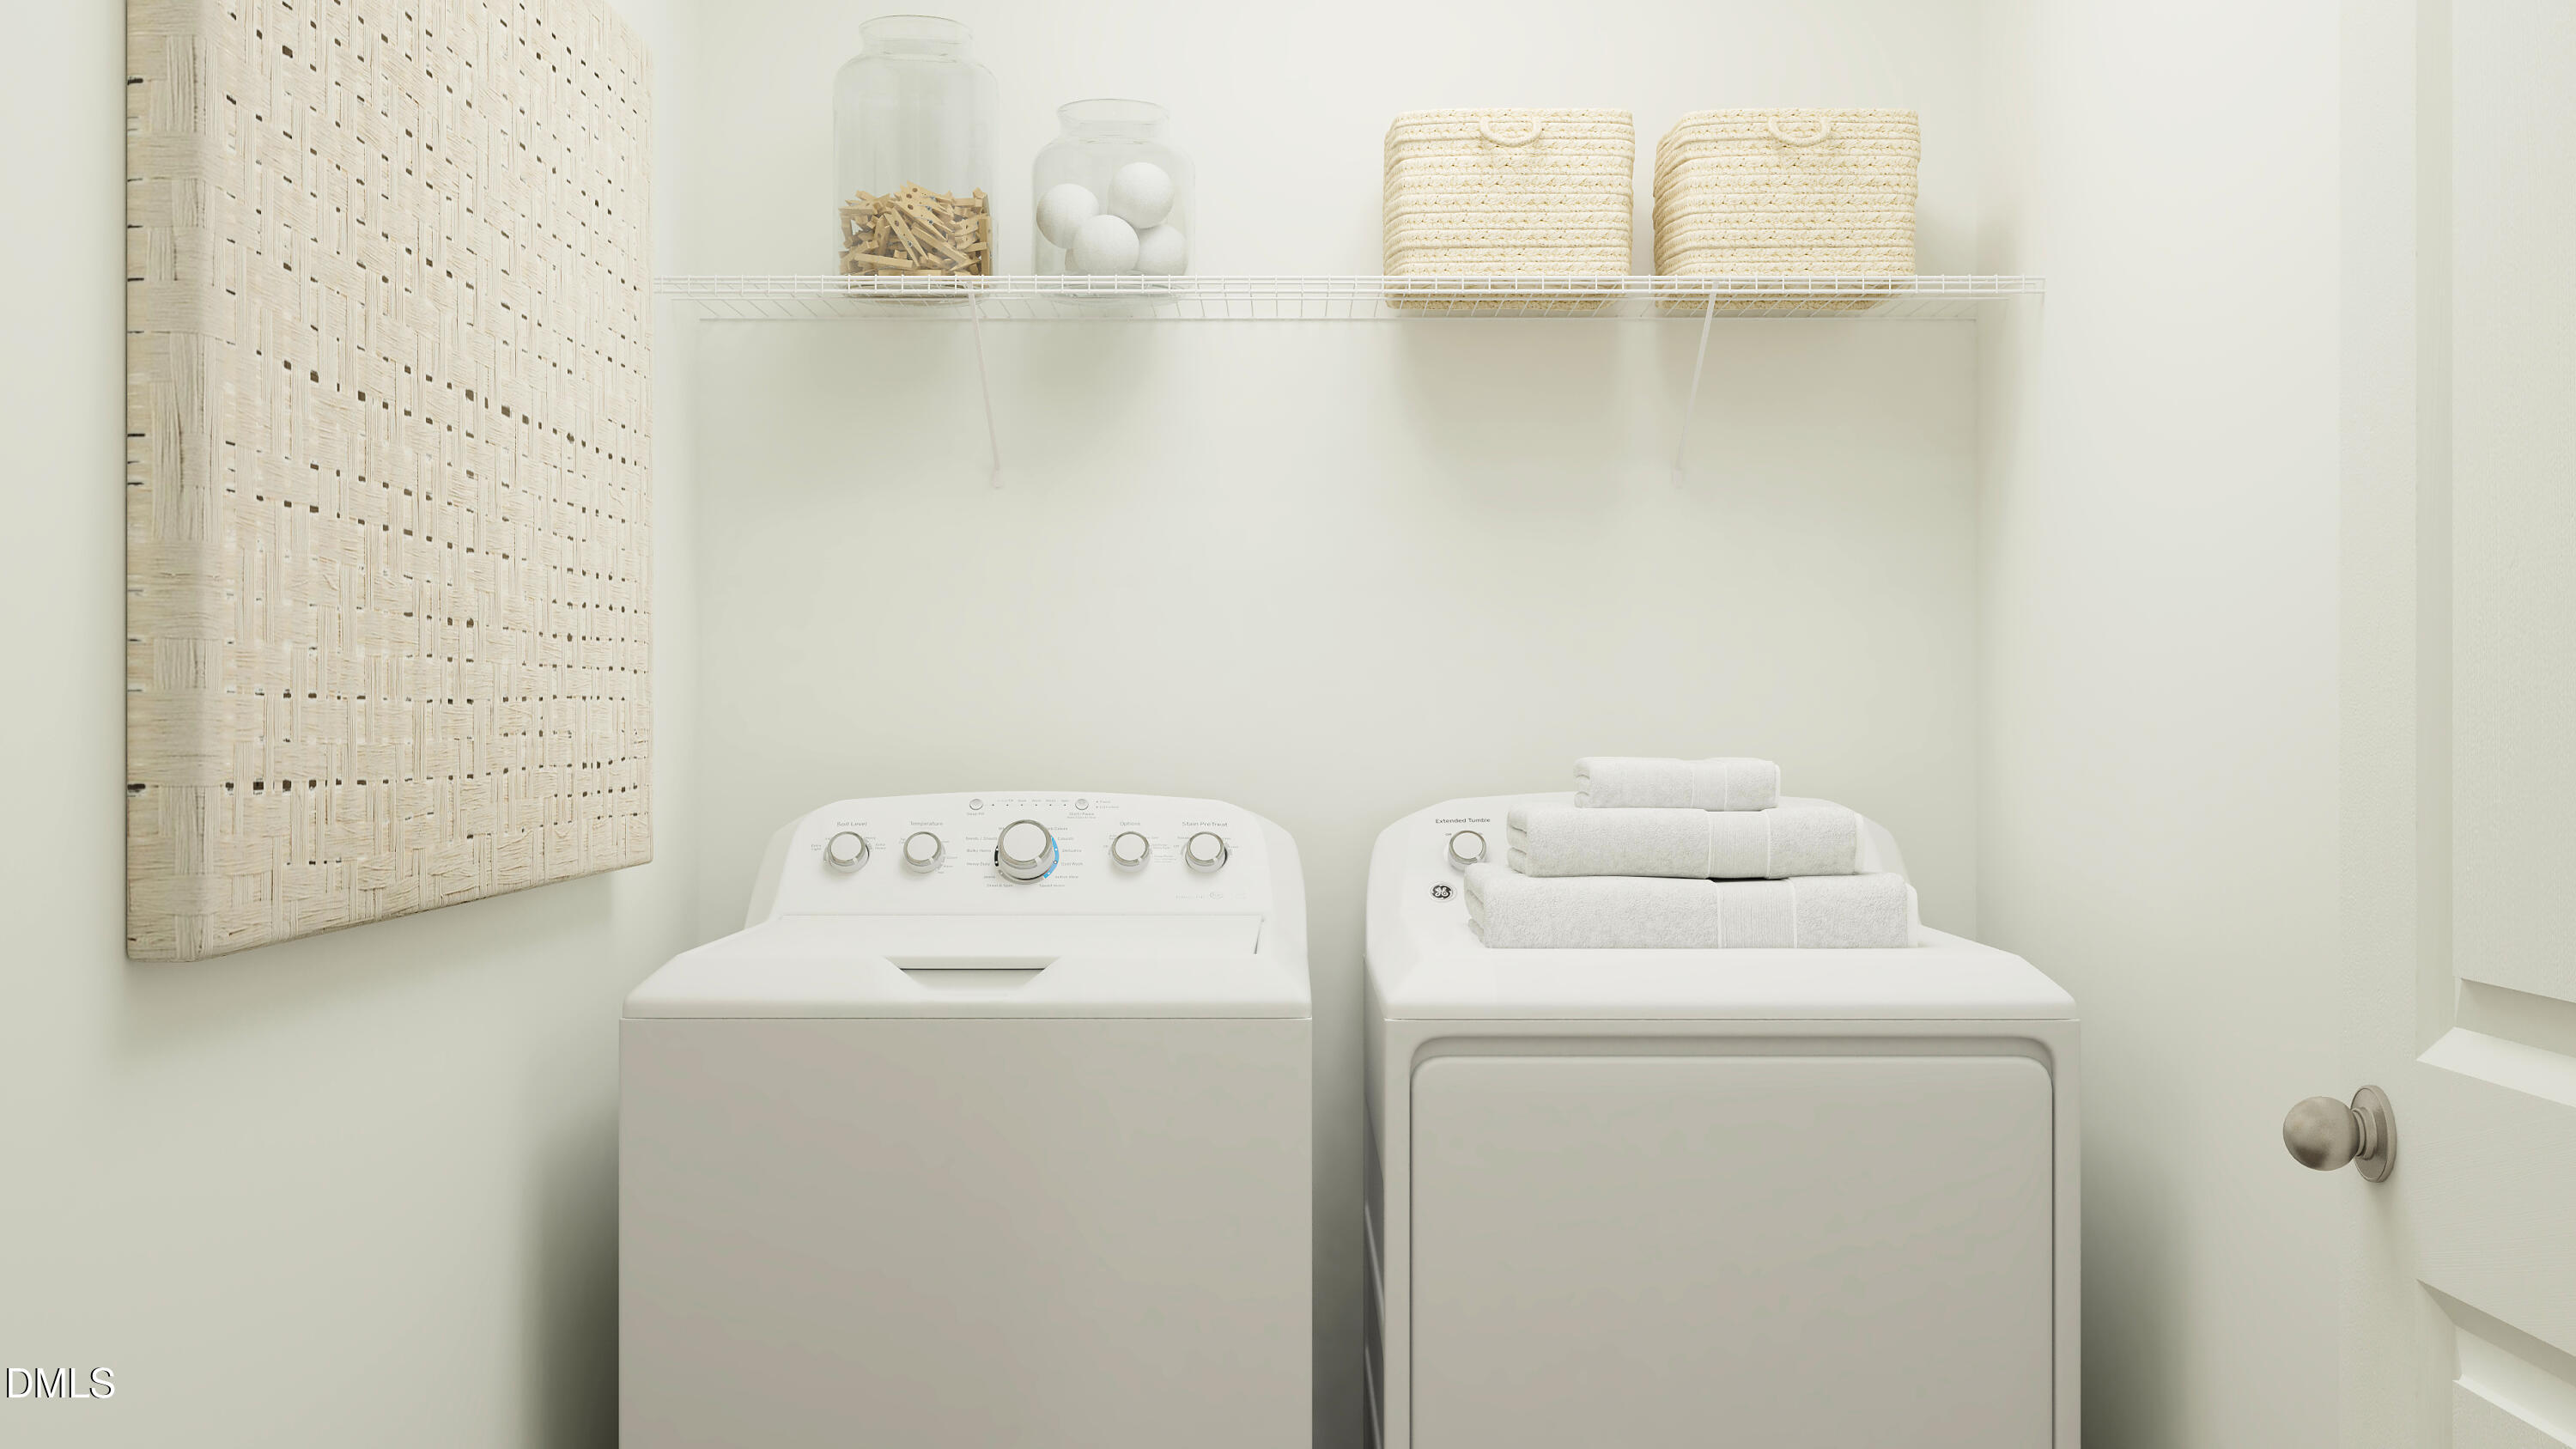
Prices, dimensions and features may vary and are subject to change. Photos are for illustrative purposes only.

Overview

Property Status
Sold
Date Sold
February 27, 2026
Lot Size
7,405.2 Sq.Ft.
MLS ID
10121981
Property Type
Residential
Year Built
2026

Features & Amenities

Total Area
2,180 Sq.Ft.
Architecture Styles
Traditional
Stories
2
Garage Spaces
2.0
Water Source
Public
Roof
Shingle
Heat Type
Electric, Heat Pump
Air Conditioning
Zoned
Appliances
Electric Range, Electric Water Heater
Sewer
Public Sewer
Substructure
Slab
HOA Amenities
Unknown
Elementary School
Wilson - John W Jones
Middle School
Wilson - Forest Hills
High School
Wilson - James Hunt
Sales Price
$312,990
HOA
$225/3 mos

Downloads

5823 Mill Stone Way W

Schedule a Tour

We would love to help you see this beautiful home! As a full-service brokerage, we can help you tour. Please submit an offer, and answer questions about the buying process.
Thank you

for your interest in 5823 Mill Stone Way W, Sims, NC 27880

5823 Mill Stone Way W
Navigate
5823 Mill Stone Way W
explore in 3d

I'm Interested In

5823 Mill Stone Way W

or
  • CallNeha Avasthi

    License # 298690

    (646) 808-6833
  • Follow Us On Instagram