Leave a Message

Thank you for your message. We will be in touch with you shortly.

Explore Our Properties

Property Description

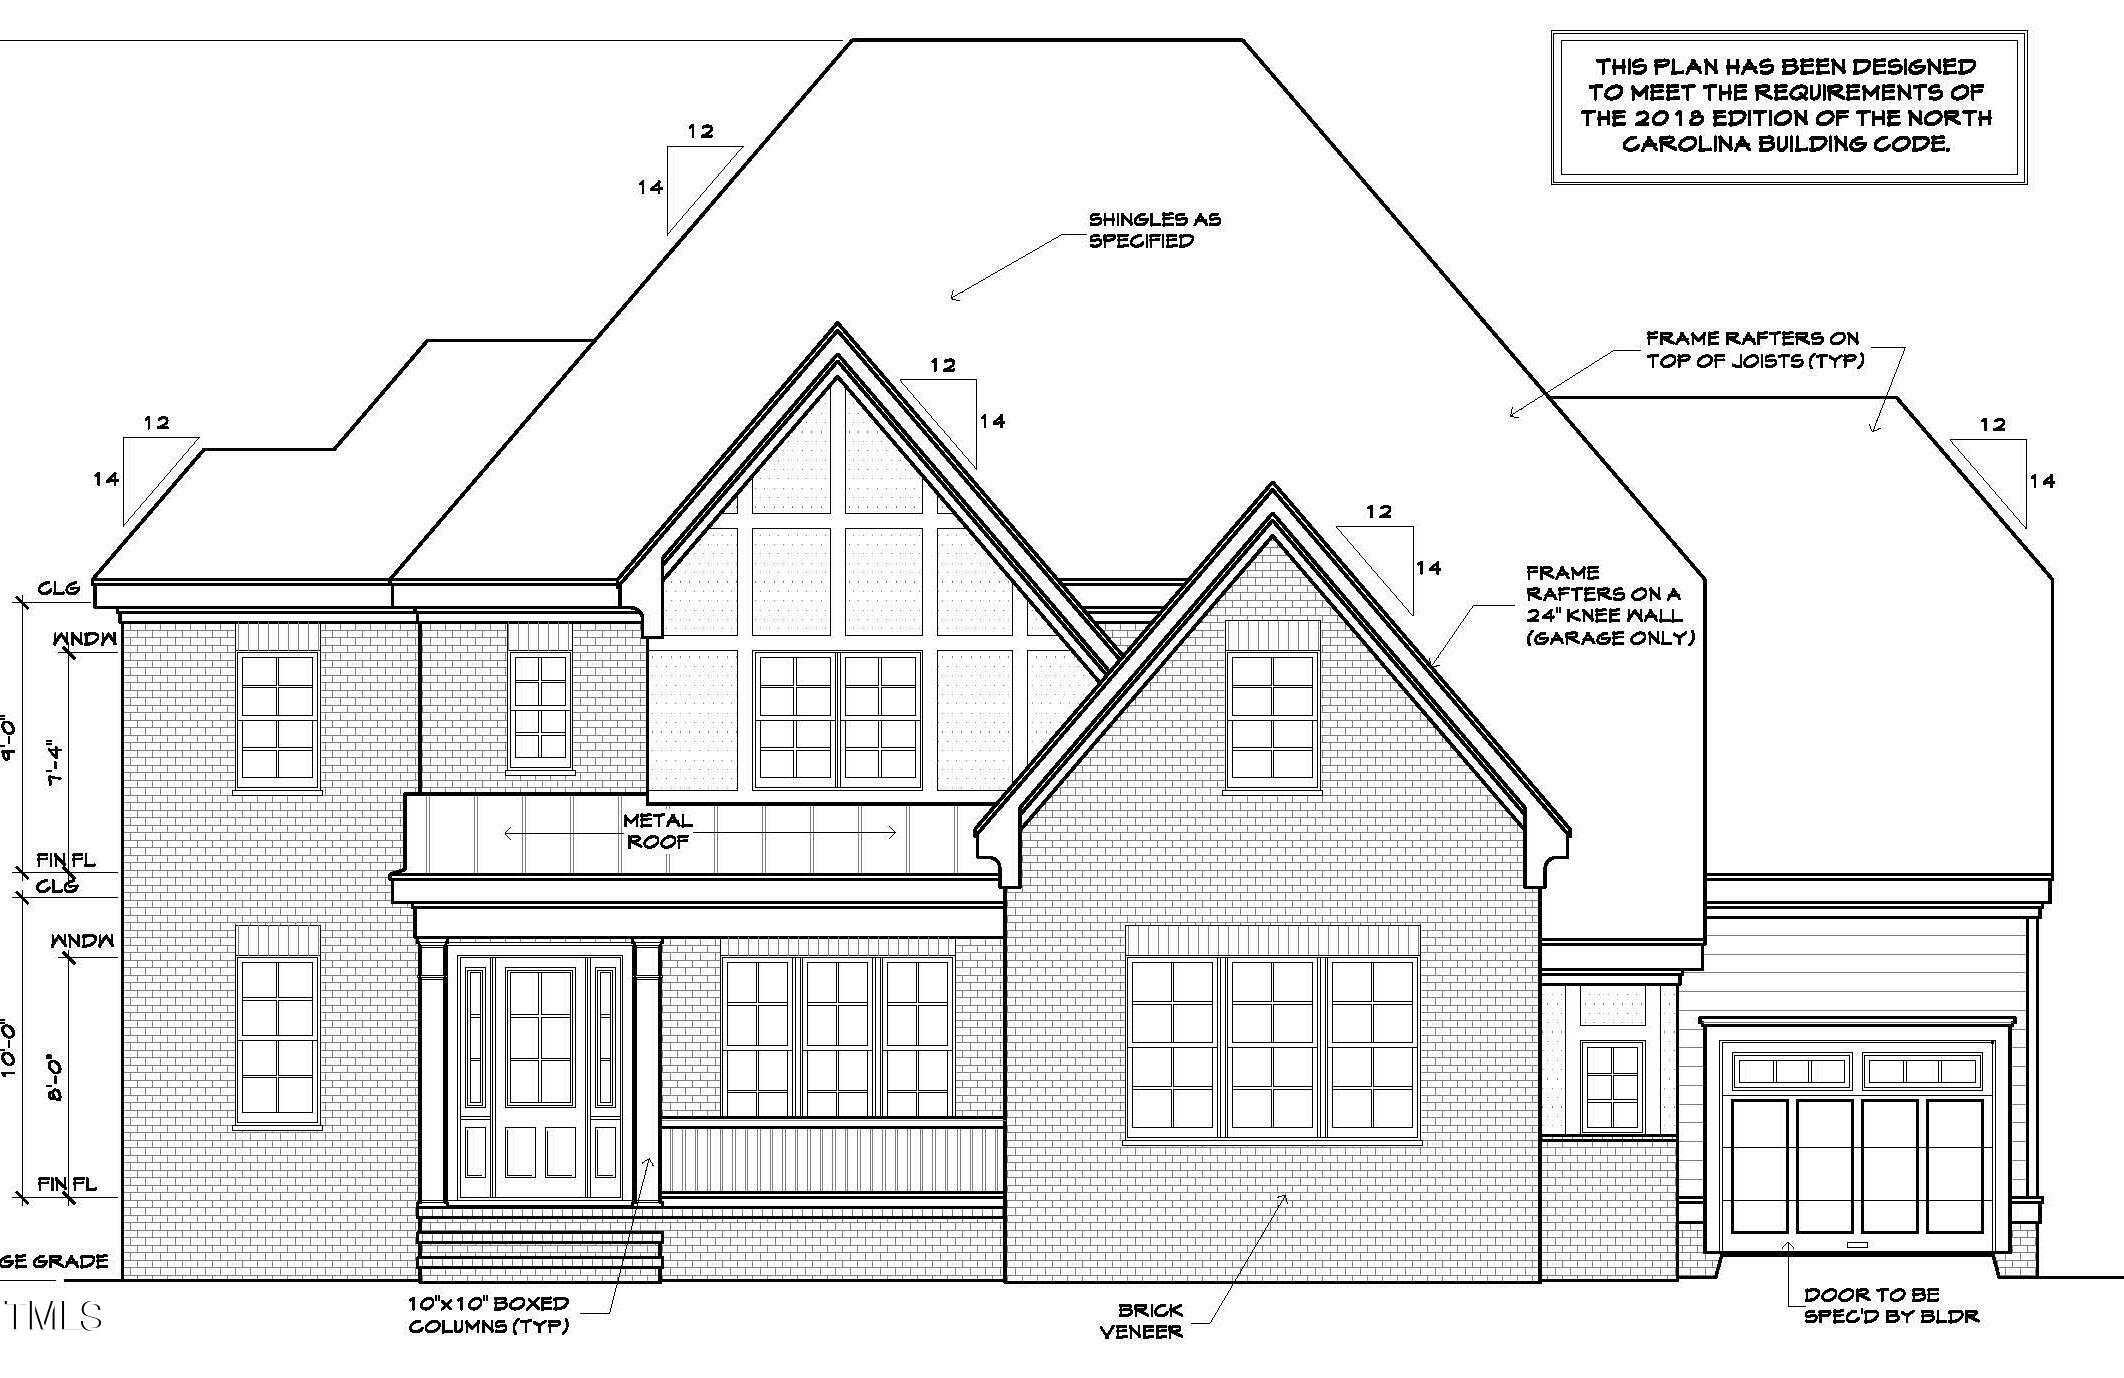
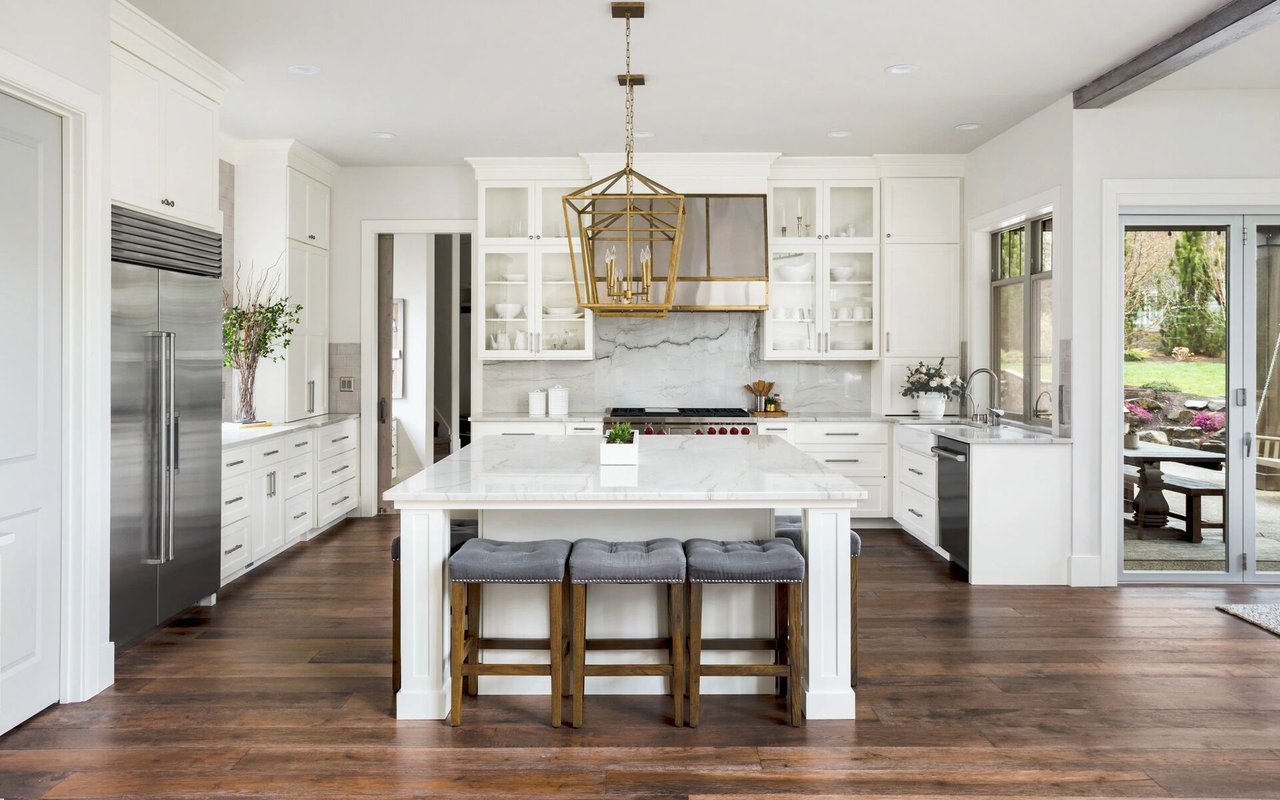
Resort Style Amenities! 3 Car Garage! 10' Ceilings! Kitchen: Huge Island w/Pendants & Quartz Countertops! SS Appliance Package Incl Gas Range Top, Hood Wall Oven/Microwave! Walk In Pantry & Butler's Pantry! Primary Suite: Recessed Lights & 1st Walk In Closet! Primary Bath: Soaking Tub, Huge Spa Shower w/Rain Head, Hand Shower, Custom Painted Dual Vanity w/Quartz & Rect Bowl Sinks & 2nd Huge Walk In Closet w/ Custom Shelving! Family Room: Tile Surround FP, Recessed Lights & Custom Built In Cabinets & Shelving! 16' Slider to Rear Covered Porch!

Overview

Property Status
Sold
Date Sold
August 14, 2024
Lot Size
0.58 Acres
MLS ID
10008908
Property Type
Residential
Year Built
2024

Features & Amenities

Total Area
4,164 Sq.Ft.
Neighborhood
New Hill
Architecture Styles
Farmhouse, Transitional
Stories
3
Garage Spaces
3.0
Water Source
Public
Utilities
Cable Available, Electricity Connected, Natural Gas Available, Natural Gas Connected, Phone Available, Sewer Available, Sewer Connected, Water Available, Water Connected
Roof
Shingle, Metal
Lot Features
Landscaped
Parking
Driveway, Garage, Garage Door Opener, Garage Faces Front, Inside Entrance
Heat Type
Central, Forced Air
Air Conditioning
Central Air
Laundry Room
Electric Dryer Hookup, Inside, Laundry Room, Upper Level, Washer Hookup
Fireplace
Family Room, Gas Log
Appliances
Convection Oven, Cooktop, Double Oven, ENERGY STAR Qualified Dishwasher, Gas Cooktop, Gas Water Heater, Microwave, Plumbed For Ice Maker, Range, Range Hood, Self Cleaning Oven, Stainless Steel Appliance(s), Tankless Water Heater, Oven
Other Interior Features
Bathtub/Shower Combination, Ceiling Fan(s), Chandelier, Crown Molding, Double Vanity, Eat-in Kitchen, Entrance Foyer, Granite Counters, Kitchen Island, Kitchen/Dining Room Combination, Open Floorplan, Pantry, Quartz Counters, Recessed Lighting, Separate Shower, Smooth Ceilings, Soaking Tub, Storage, Walk-In Closet(s), Walk-In Shower, Water Closet
Sewer
Public Sewer
Substructure
Permanent, Raised
HOA Amenities
Storm Water Maintenance
Other Exterior Features
Rain Gutters
Elementary School
Wake - Scotts Ridge
Middle School
Wake - Apex Friendship
High School
Wake - Apex Friendship
Sales Price
$1,250,000
HOA
$224/3 mos

Downloads

3644 Rail Overlook Drive

Schedule a Tour

We would love to help you see this beautiful home! As a full-service brokerage, we can help you tour. Please submit an offer, and answer questions about the buying process.
Thank you

for your interest in 3644 Rail Overlook Drive, New Hill, NC 27562

3644 Rail Overlook Drive
Navigate
New Hill

Explore New Hill

35.68096° N, 78.93562° W

read more

I'm Interested In

3644 Rail Overlook Drive

or
  • CallNeha Avasthi

    License # 298690

    (646) 808-6833
  • Follow Us On Instagram