Leave a Message

Thank you for your message. We will be in touch with you shortly.

Explore Our Properties

Property Description

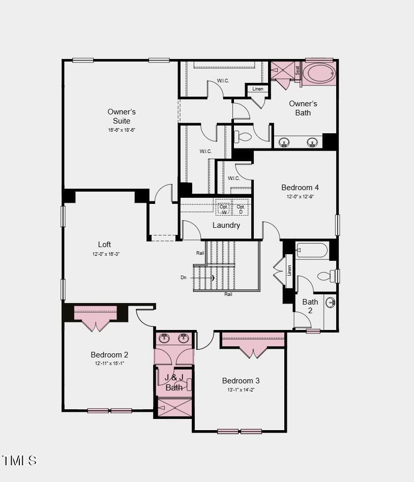
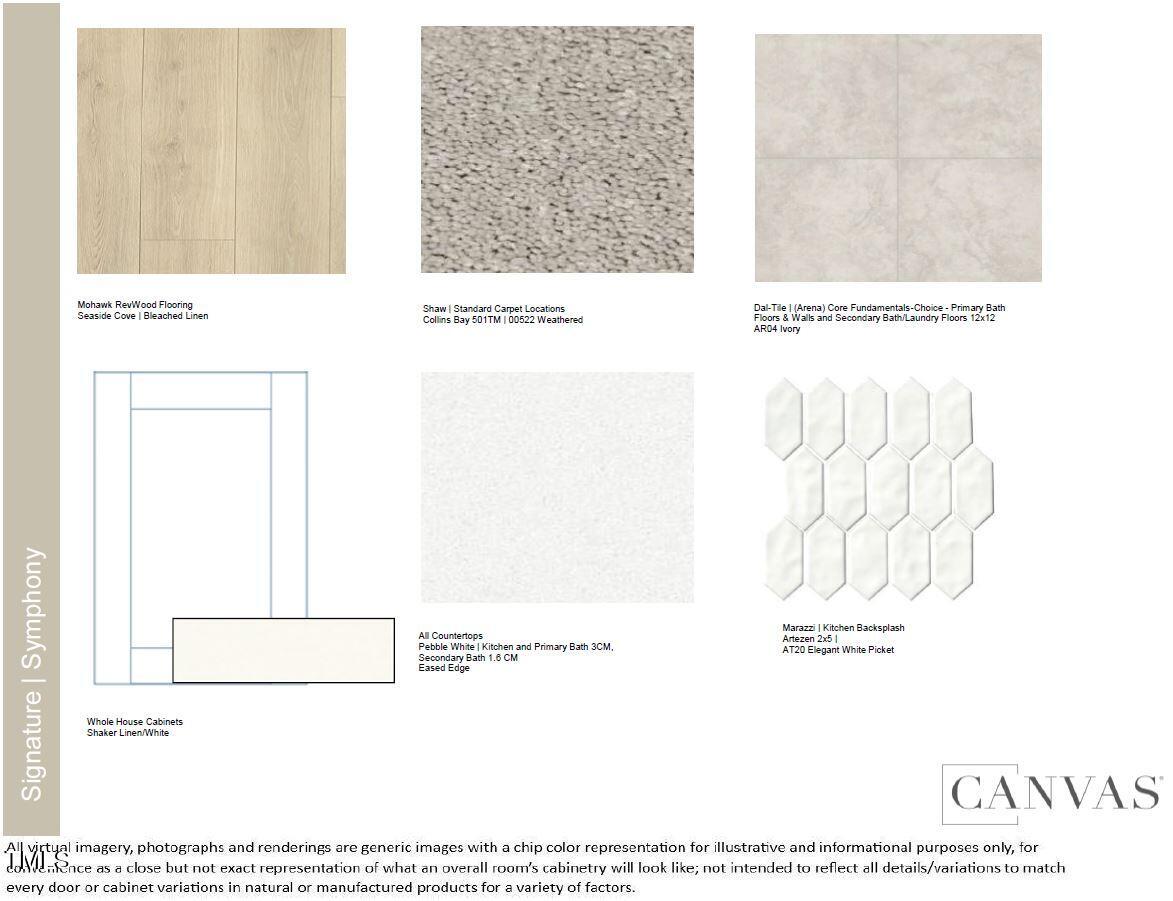
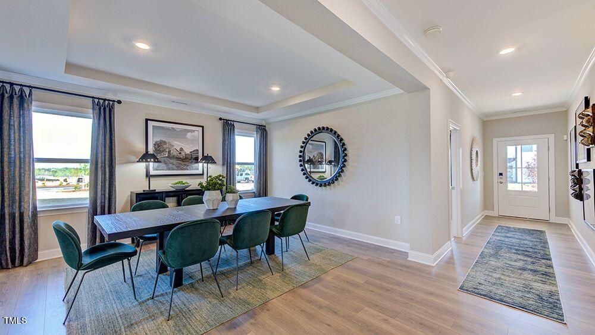
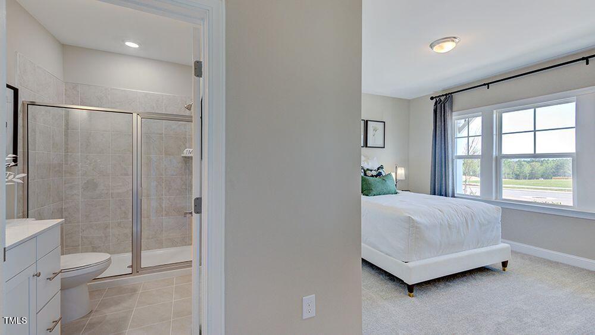
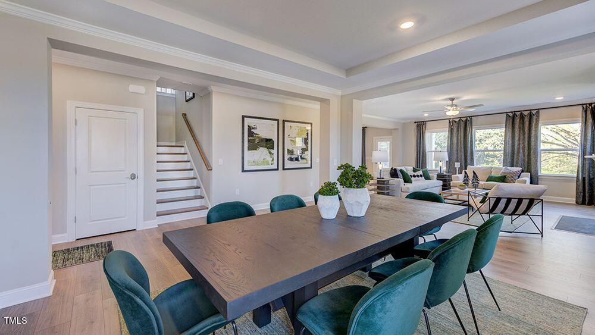
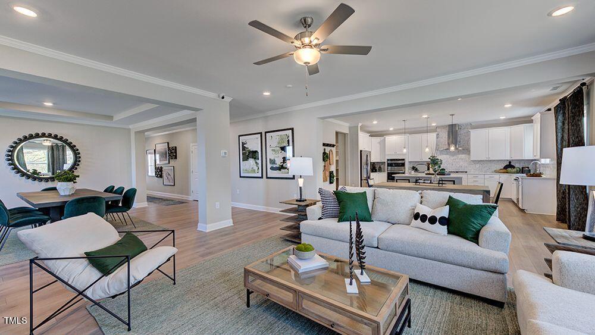
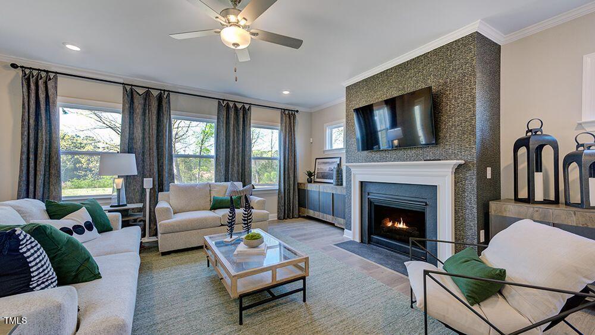
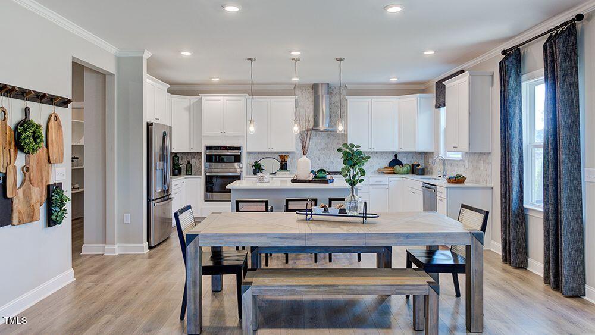
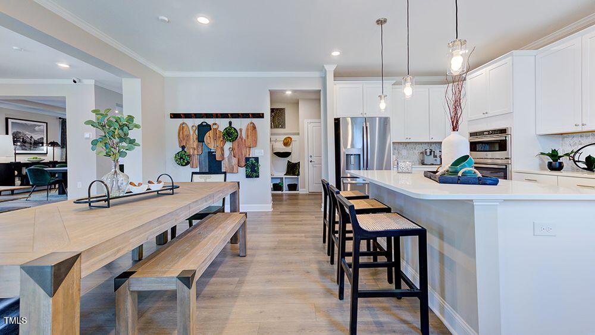
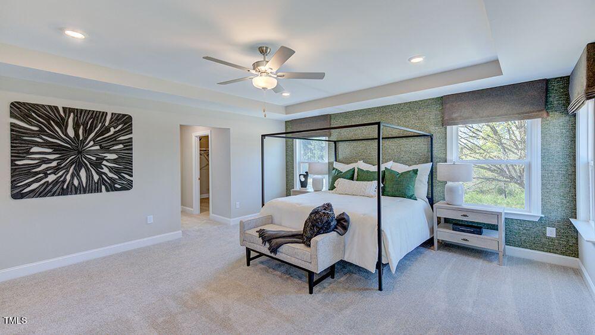
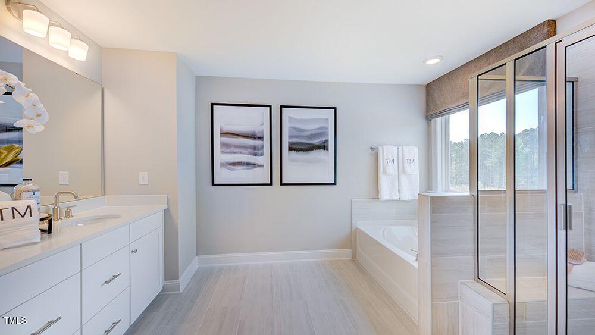
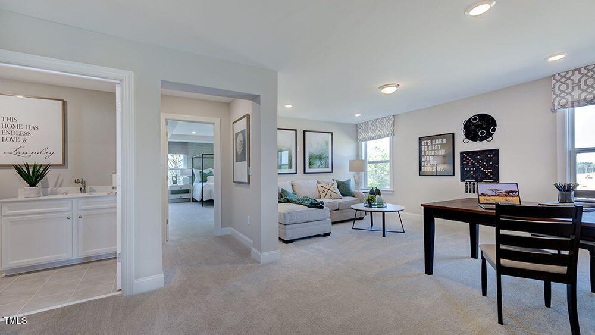
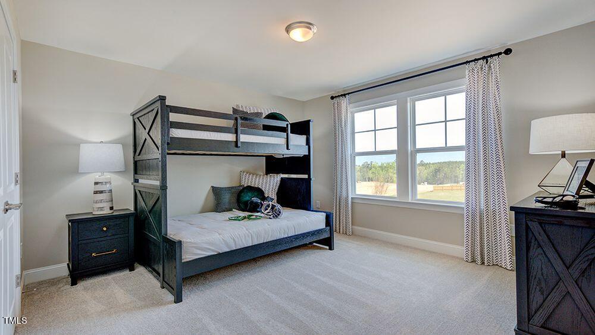
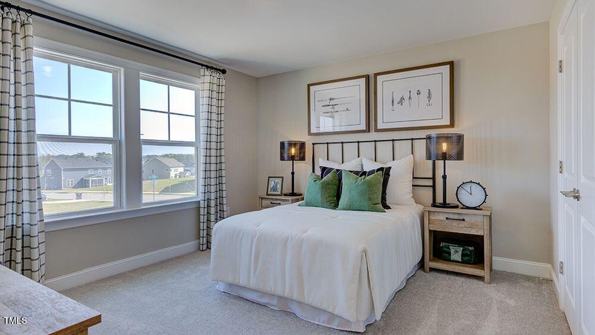
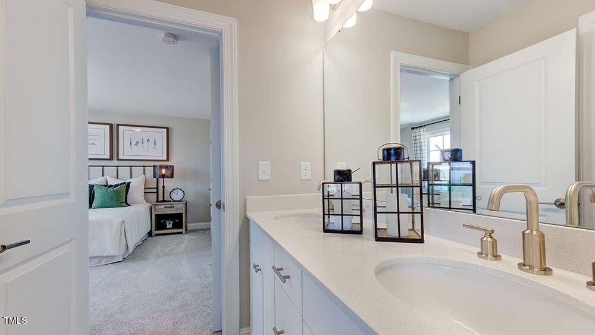
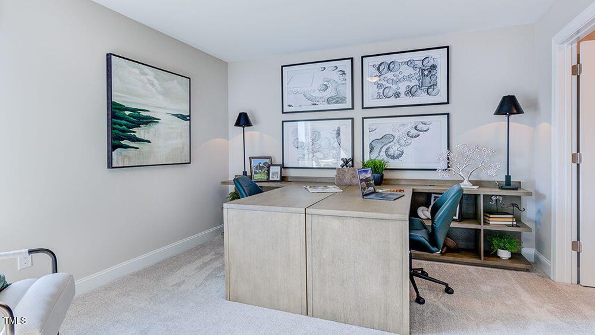
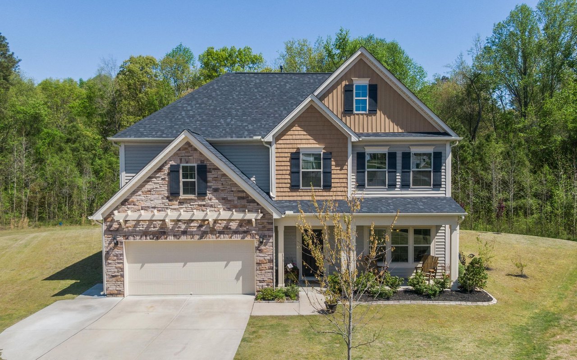
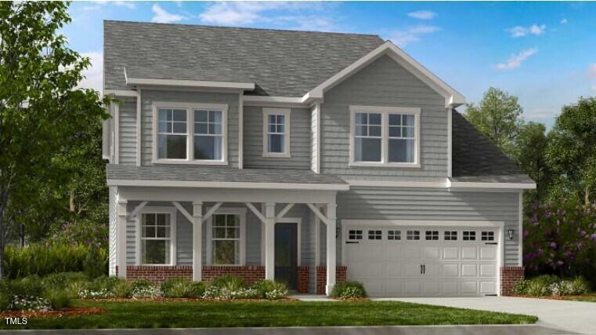
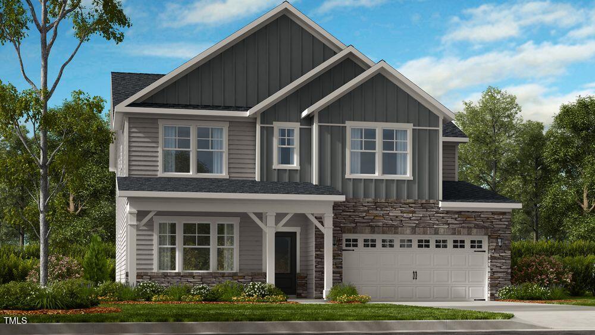
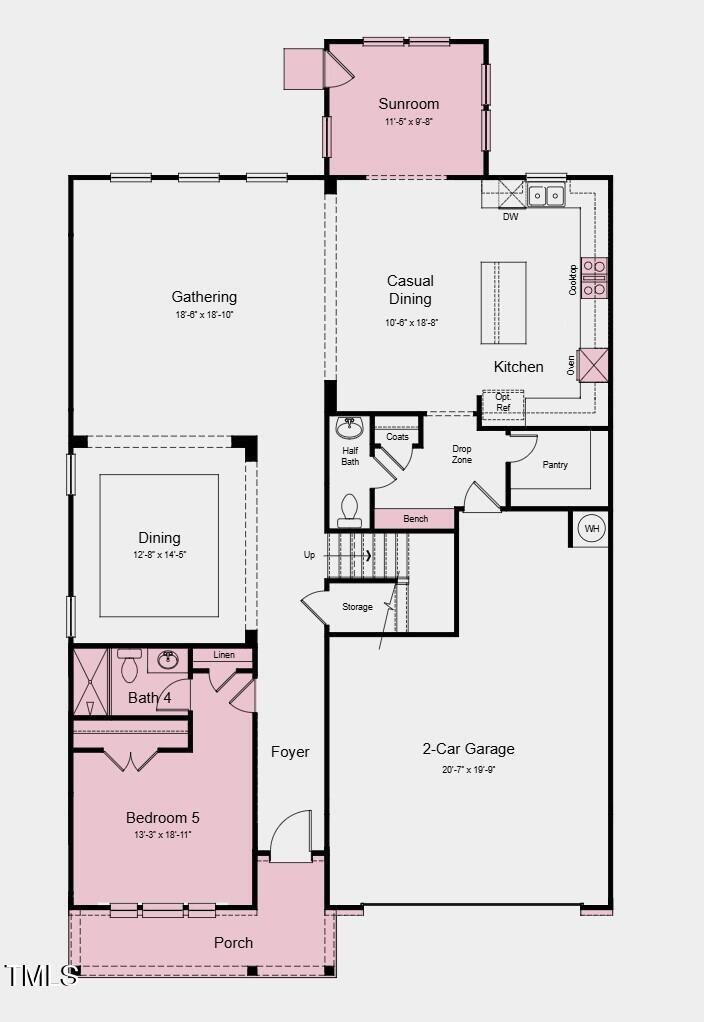
MLS#10080217 REPRESENTATIVE PHOTOS ADDED. New Construction - July Completion! The two-story Wayland in Bridgeberry, is designed for bright, open living with plenty of space to gather and unwind. Step into the foyer, where a cozy guest suite with a full bath offers comfort and privacy. The heart of the home is the spacious dining and gathering rooms, filled with natural light from large windows. Just beyond, the casual dining area flows into a beautiful kitchen with a walk-in pantry, mudroom, and convenient half bath. The nearby 2-car garage includes extra storage space. Upstairs, three secondary bedrooms offer generous closets, with two sharing a Jack-and-Jill bath. A cozy loft and centrally located laundry room add convenience. The private primary suite is a true retreat, featuring two walk-in closets, a dual sink vanity, a soaking tub, and a separate shower. Structural options added include: a tray ceiling in the dining room, gourmet kitchen, a bench at the garage entry, main floor guest bedroom with a full bathroom, jack and jill bathroom on the second floor, a soaking tub with a separate shower in the primary bathroom, sunroom, open railing at the 2nd floor, and hardwood stair treads.
Overview

Property Status
Sold
Date Sold
July 24, 2025
Lot Size
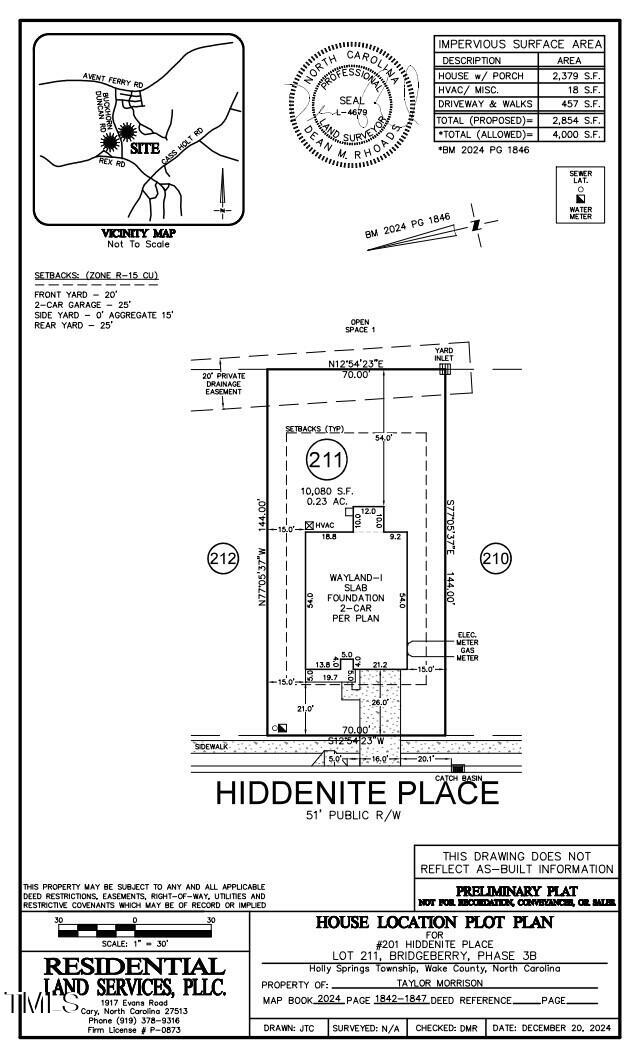
10,018.8 Sq.Ft.
MLS ID
10080217
Property Type
Residential
Year Built
2025

Features & Amenities

Total Area
3,670 Sq.Ft.
Neighborhood
Holly Springs
Architecture Styles
Transitional
Stories
2
Garage Spaces
2.0
Water Source
Public
Utilities
Natural Gas Available, Sewer Available, Underground Utilities
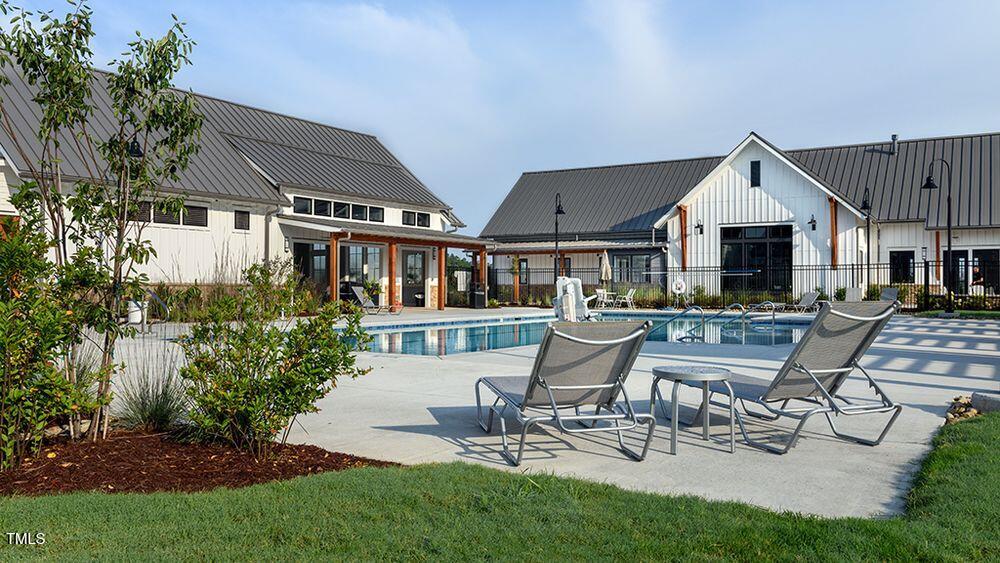
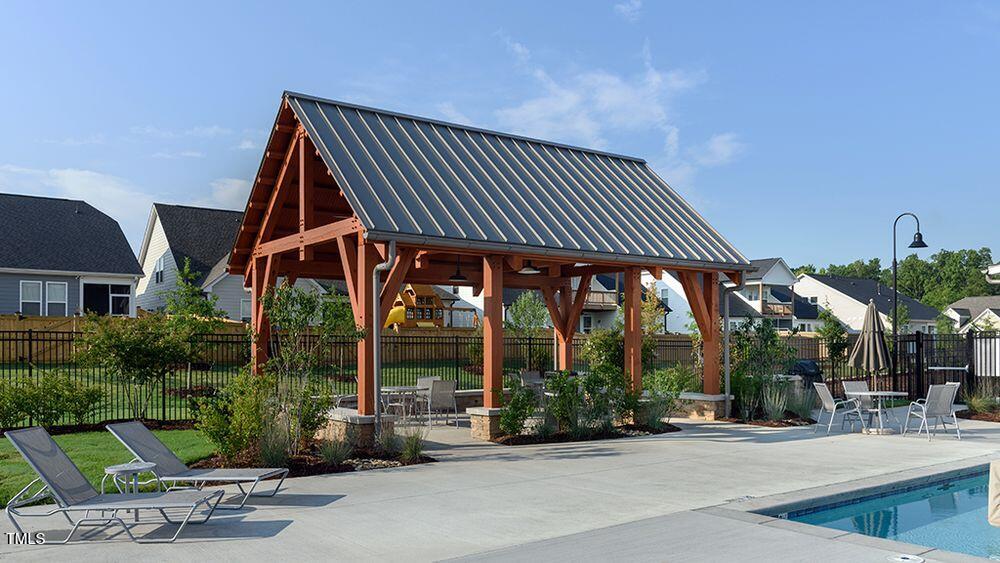
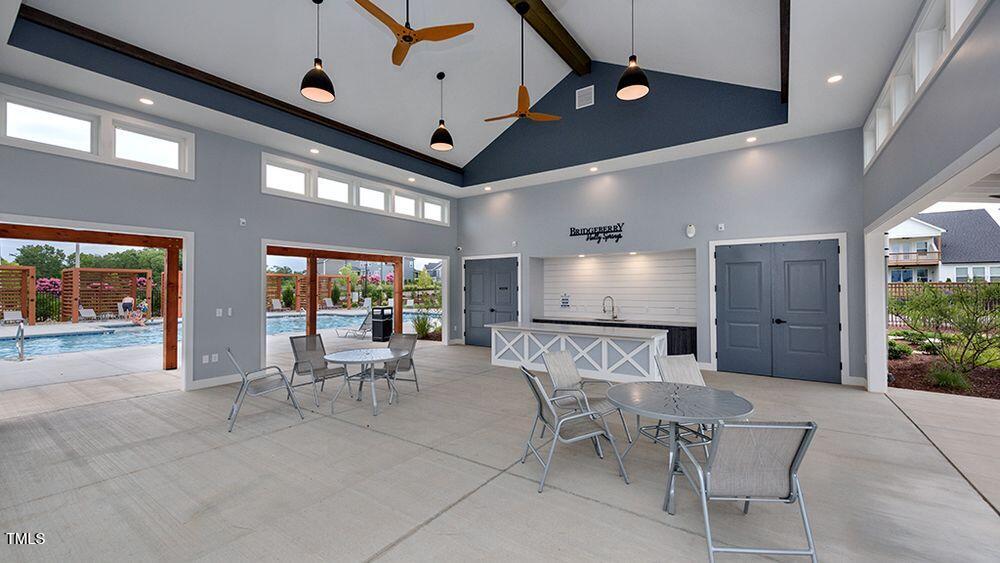
Pool
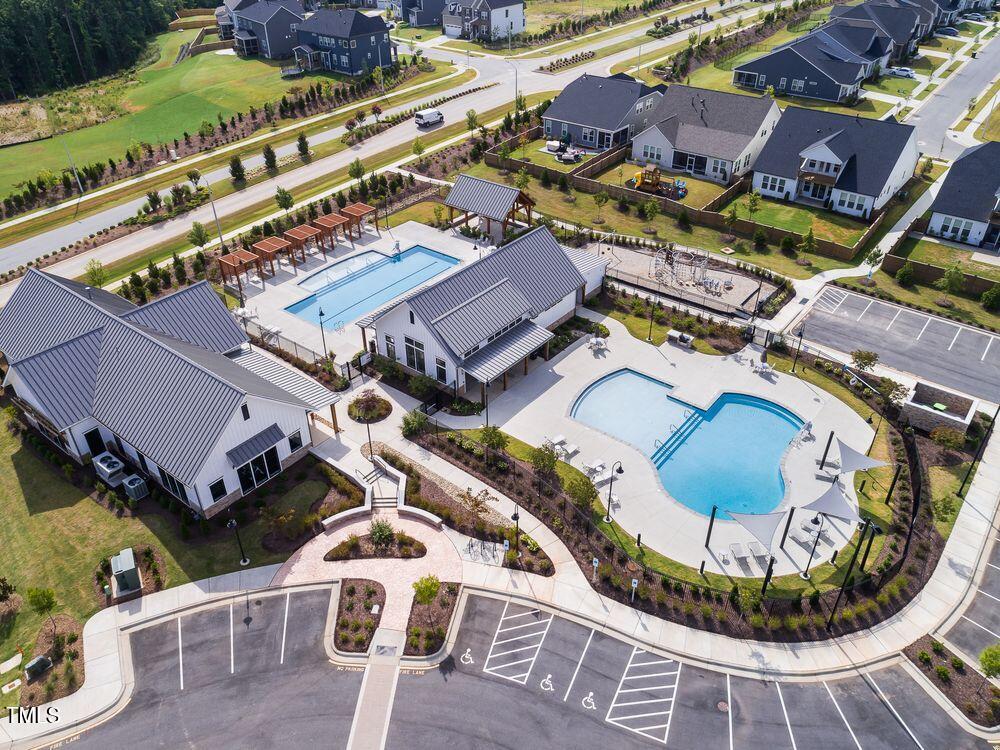
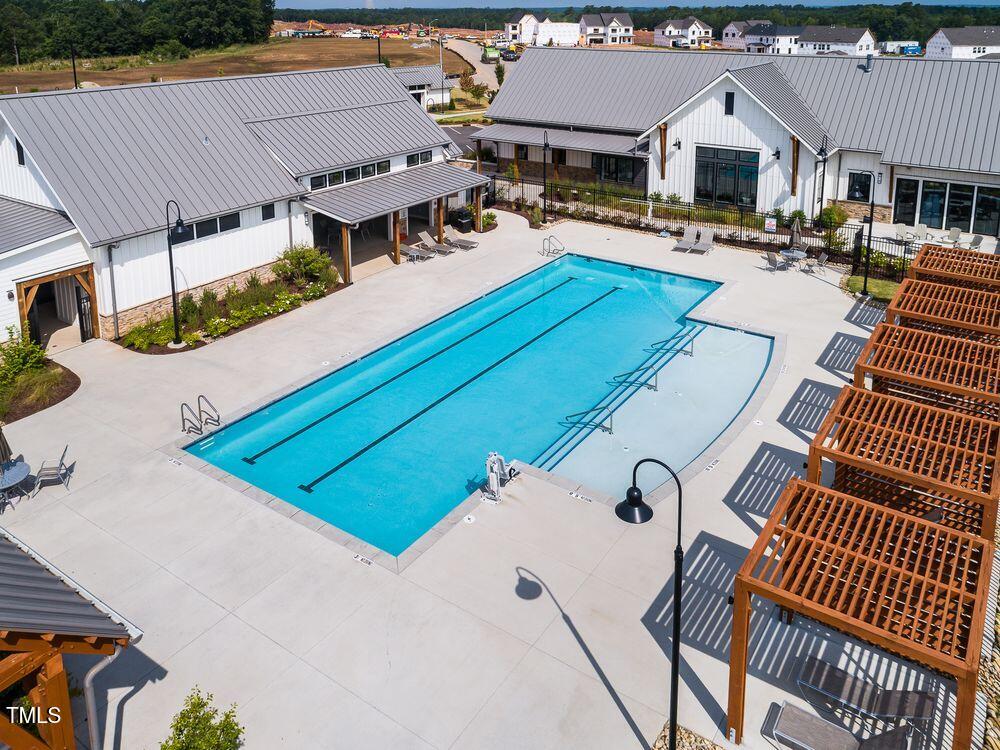
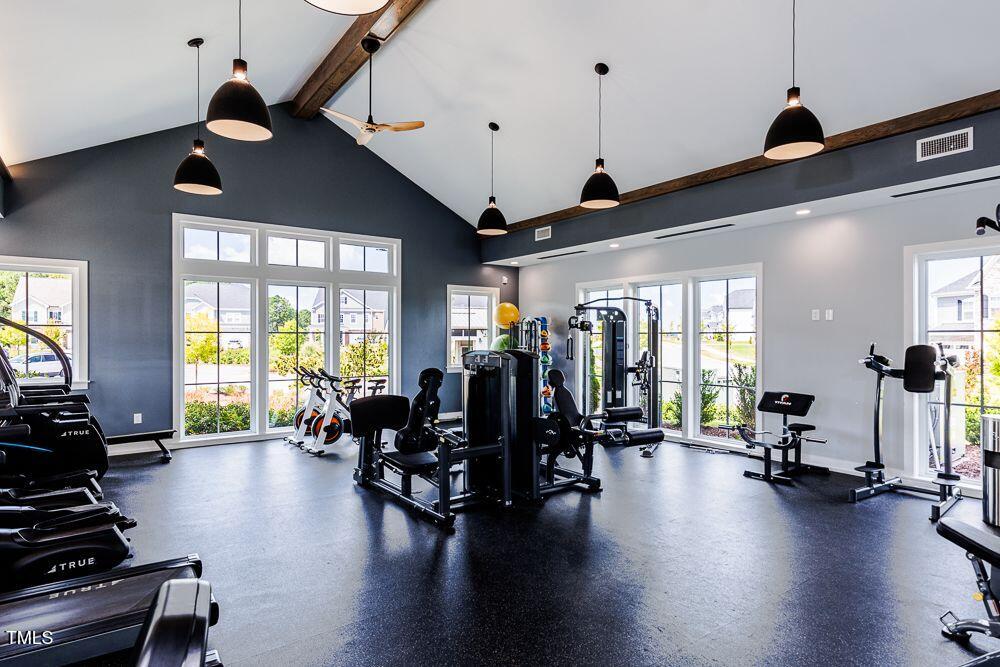
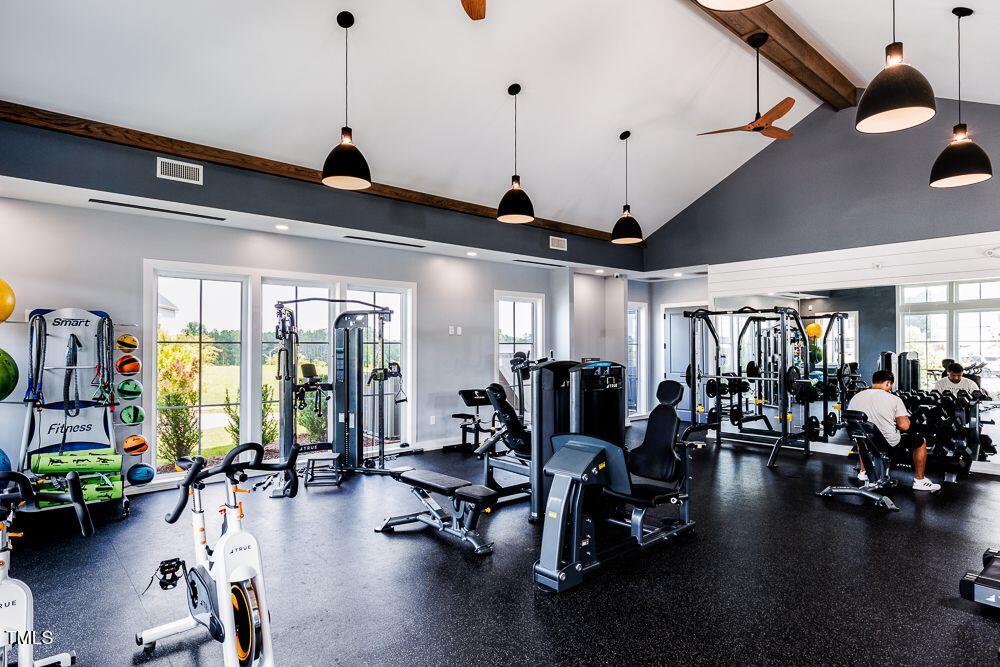
Community, None
Roof
Shingle
Lot Features
Interior Lot, Landscaped
Parking
Attached, Driveway, Garage, Garage Door Opener, Garage Faces Front
Heat Type
Natural Gas, Zoned
Air Conditioning
Central Air, Zoned
Laundry Room
Laundry Room, Upper Level
Appliances
Dishwasher, Disposal, Double Oven, Electric Water Heater, Gas Cooktop, Microwave, Plumbed For Ice Maker, Range Hood
Other Interior Features
Entrance Foyer, Kitchen Island, Quartz Counters, Walk-In Closet(s)
Sewer
Public Sewer
Substructure
Slab
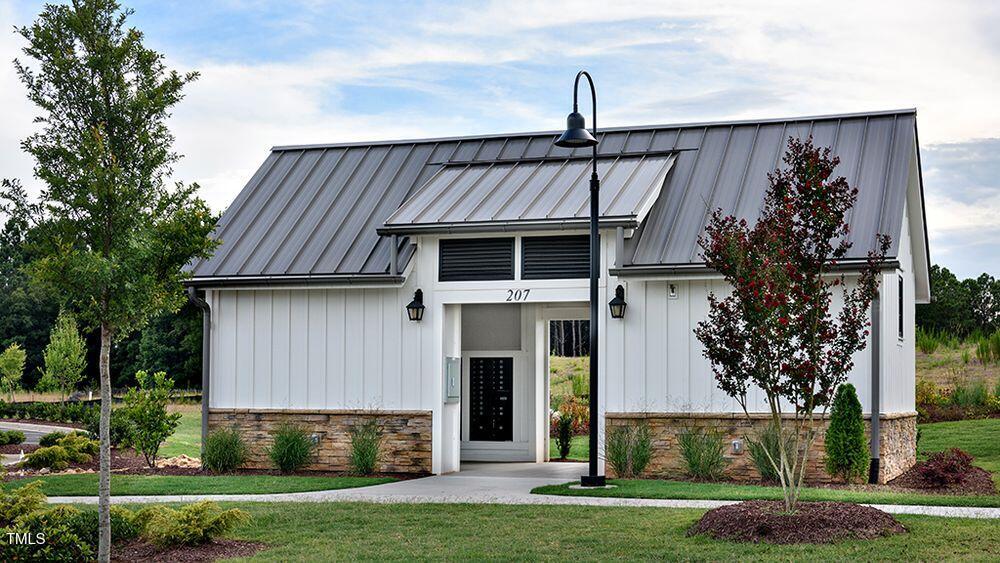
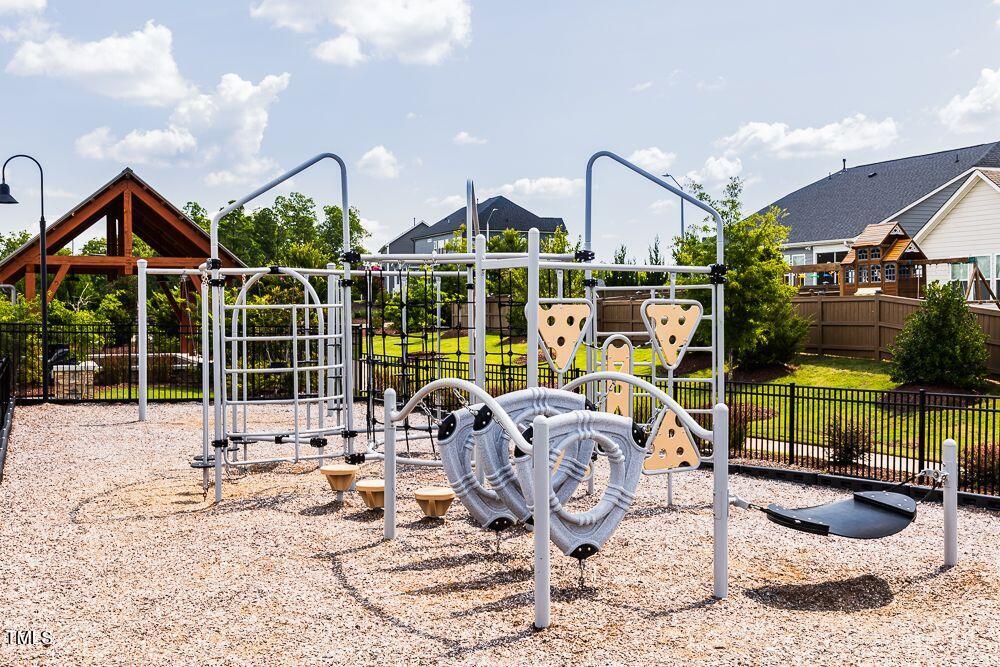
HOA Amenities
Maintenance Grounds
Other Exterior Features
Rain Gutters
Elementary School
Wake - Holly Grove
Middle School
Wake - Holly Grove
High School
Wake - Fuquay Varina
Sales Price
$772,500
Real Estate Tax
$6,960/yr
HOA
$138/mo

Downloads

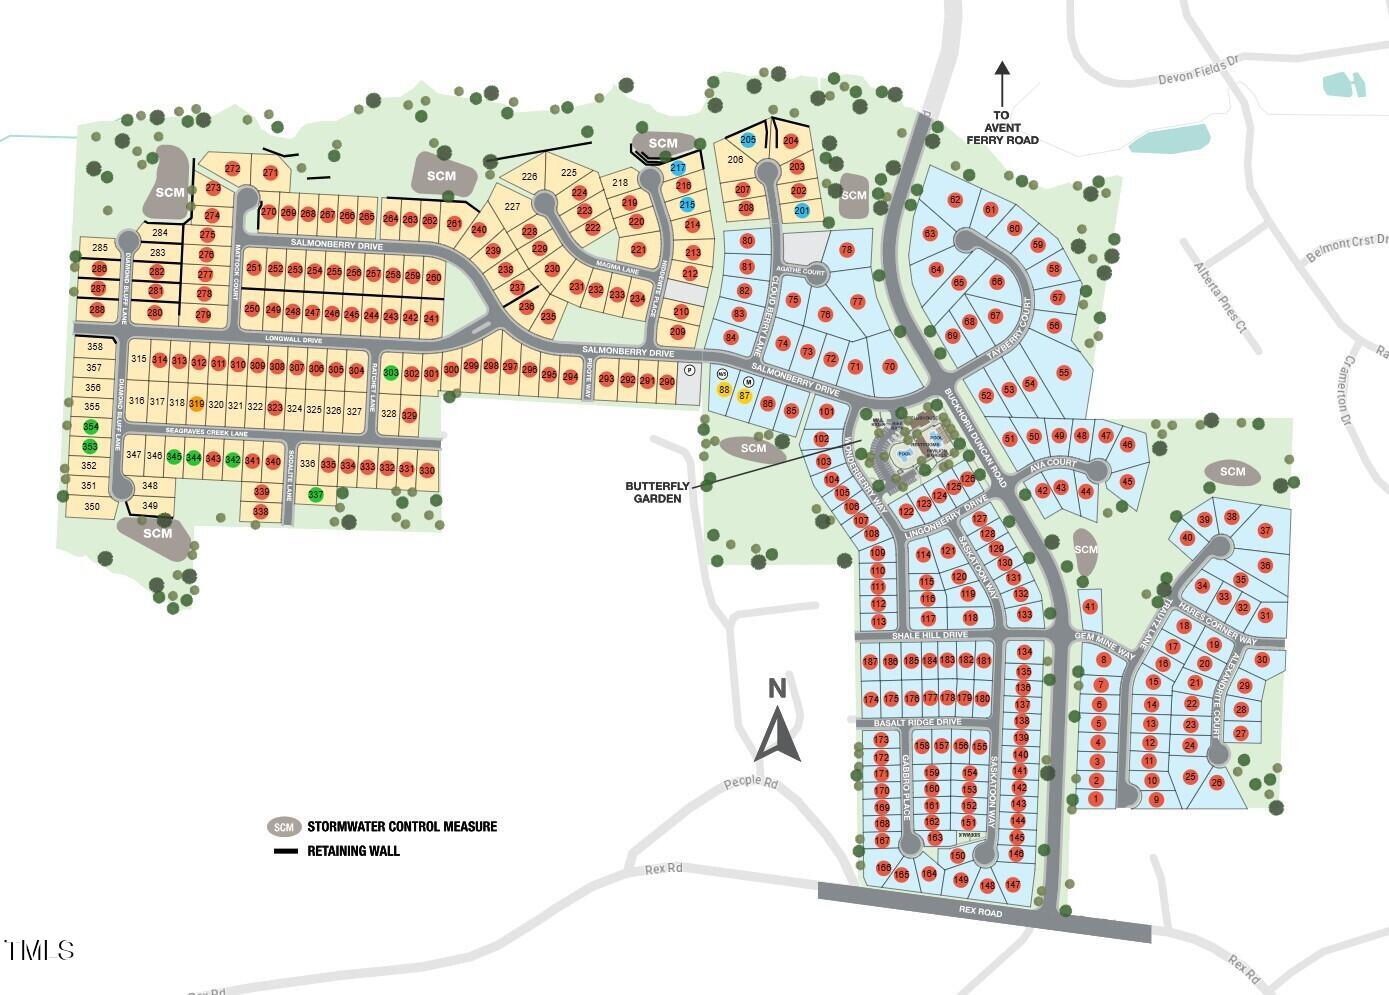
201 Hiddenite Place

Schedule a Tour

We would love to help you see this beautiful home! As a full-service brokerage, we can help you tour. Please submit an offer, and answer questions about the buying process.
Thank you

for your interest in 201 Hiddenite Place, Holly Springs, NC 27540

201 Hiddenite Place
Navigate
Holly Springs

Explore Holly Springs

35.6511° N, 78.8339° W

read more

I'm Interested In

201 Hiddenite Place

or
  • CallNeha Avasthi

    License # 298690

    (646) 808-6833
  • Sold with Success

    Past Transactions

    • 121 Seagraves Creek Lane Sold

      $772,563

      121 Seagraves Creek Lane, Holly Springs, NC 27540

      • 5 Beds
      • 5 Baths
      • 3,569 Sq.Ft.
    View All

    Follow Us On Instagram