Leave a Message

Thank you for your message. We will be in touch with you shortly.

Explore Our Properties

Property Description

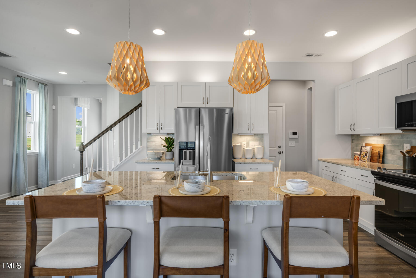
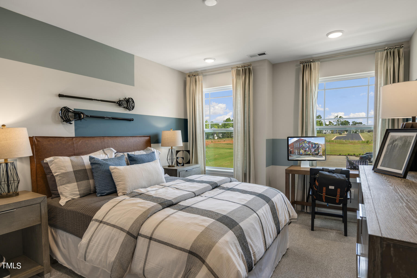
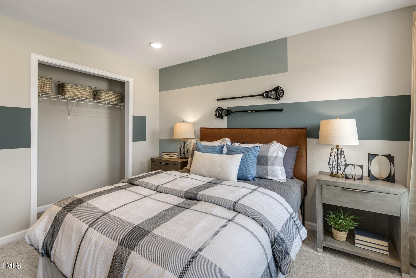
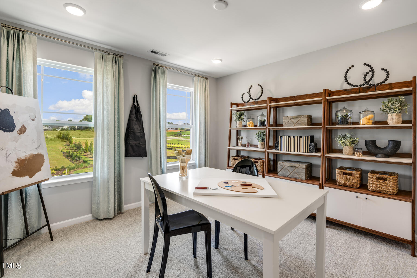
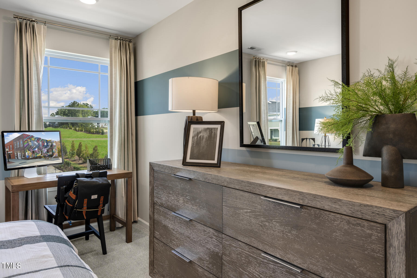
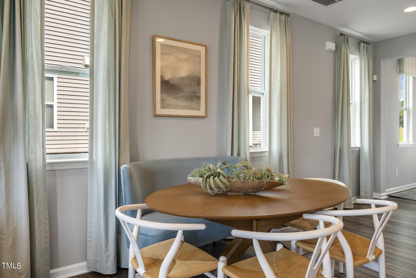
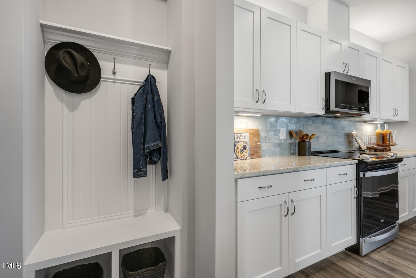
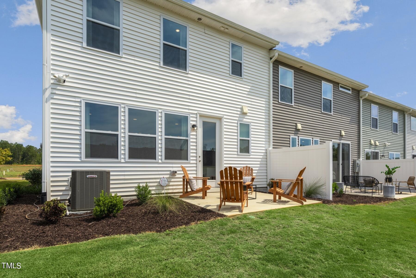
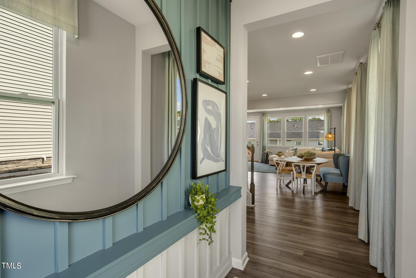
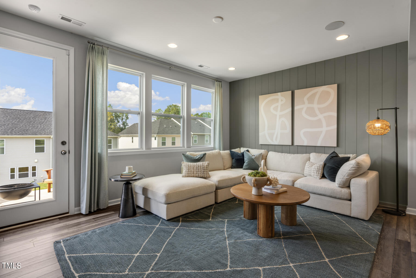
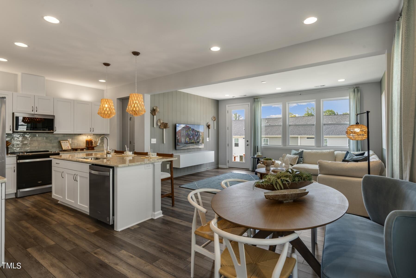
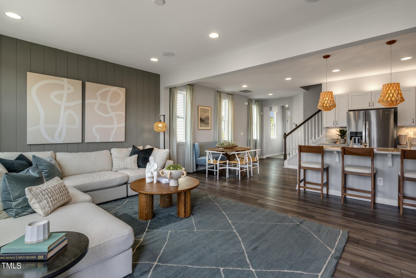
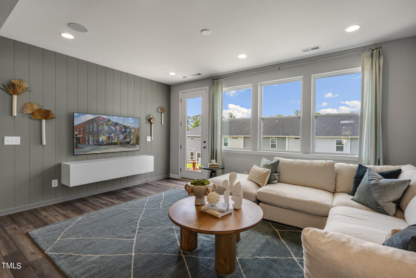
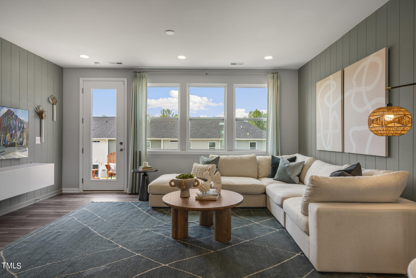
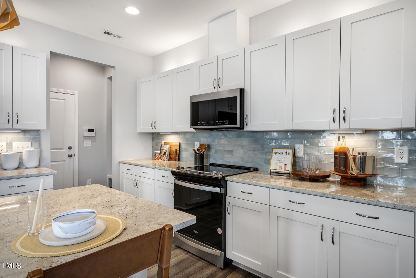
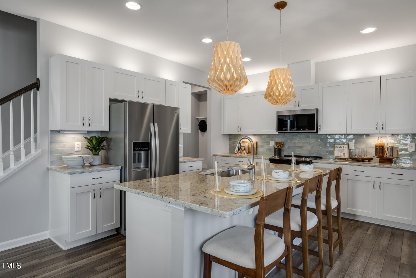
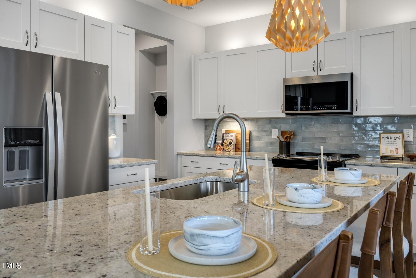
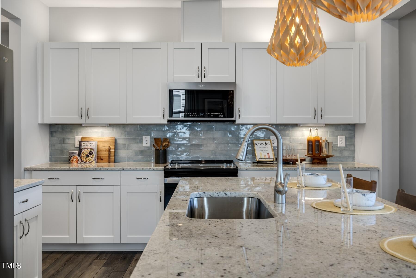
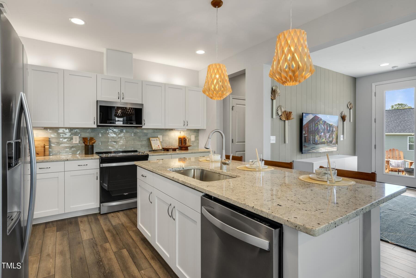
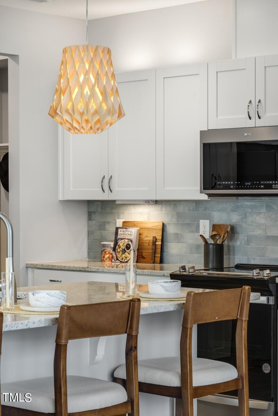
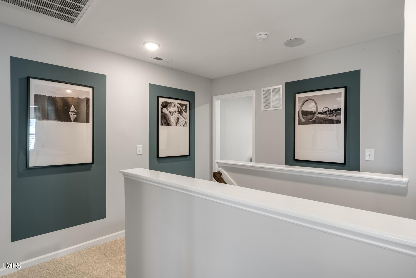
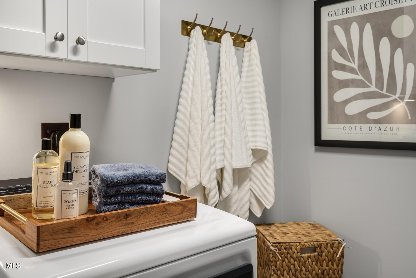
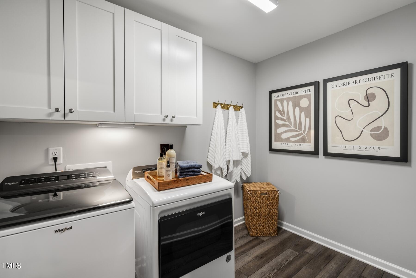
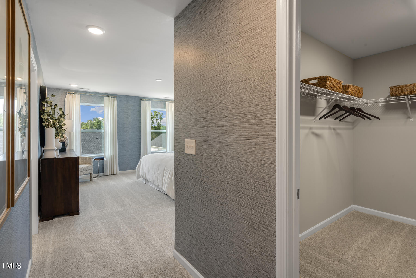
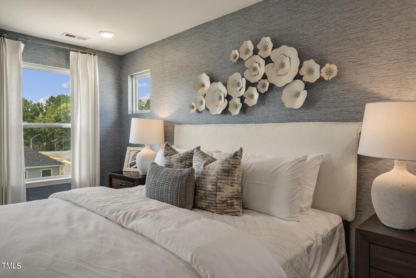
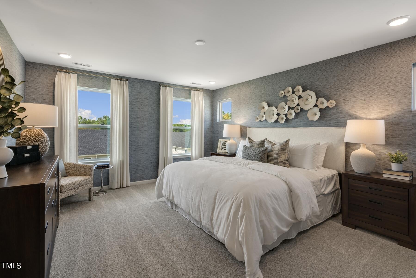
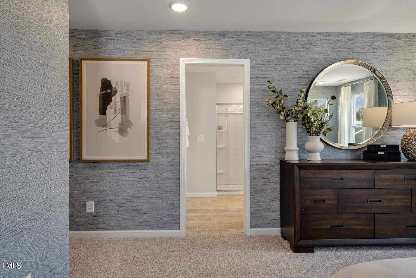
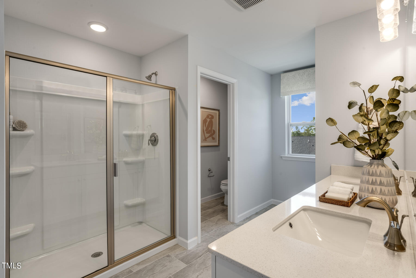
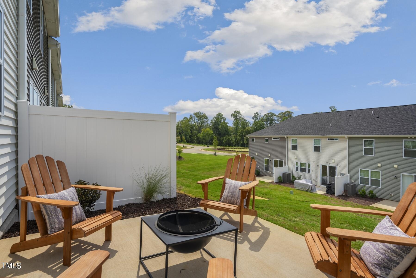
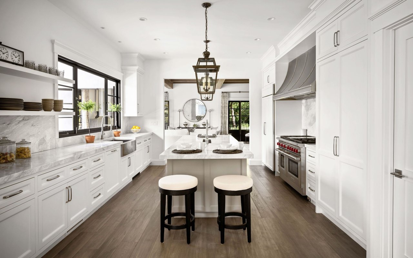
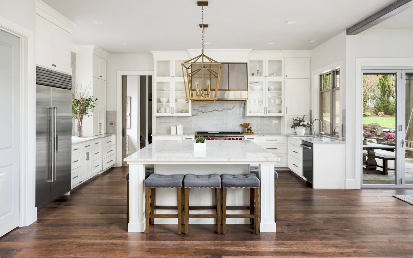
*Parade of Homes gold winning floorplan* Upon entering the Blayre, you are greeted by a foyer that leads you into a large dining area, a spacious kitchen and a Great Room. The kitchen boasts a large island with a breakfast bar, granite counter tops, stainless steel appliances, large pantry and drop zone, an area perfect for organization. The owner's suite, 2 additional bedrooms and large laundry room with optional laundry tub are on the 2nd floor. The end-unit Blayre includes a 2-car garage. Seller will pay up to 5% in closing costs, interest rate buydown and interest rate lock with use of preferred lender and attorney and $5,000 towards a move-in package with washer/dryer, blinds, and fridge.

Overview

Property Status
Sold
Date Sold
March 12, 2025
Lot Size
2,613.6 Sq.Ft.
MLS ID
10050549
Property Type
Townhouse
Year Built
2024

Features & Amenities

Total Area
1,920 Sq.Ft.
Architecture Styles
Farmhouse
Stories
2
Garage Spaces
2.0
Water Source
Public
Utilities
Cable Available, Electricity Available, Natural Gas Not Available, Phone Available, Septic Not Available, Water Available
Pool
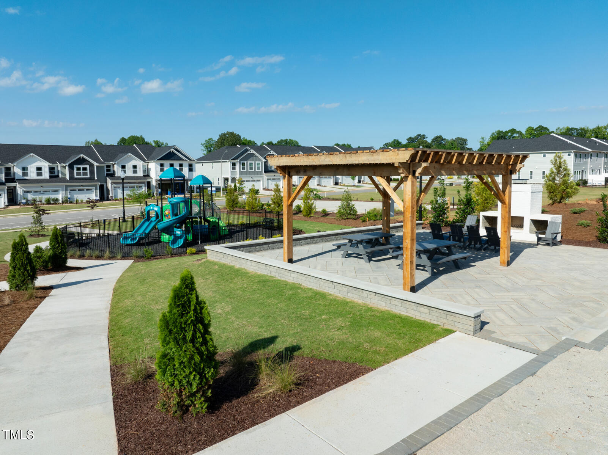
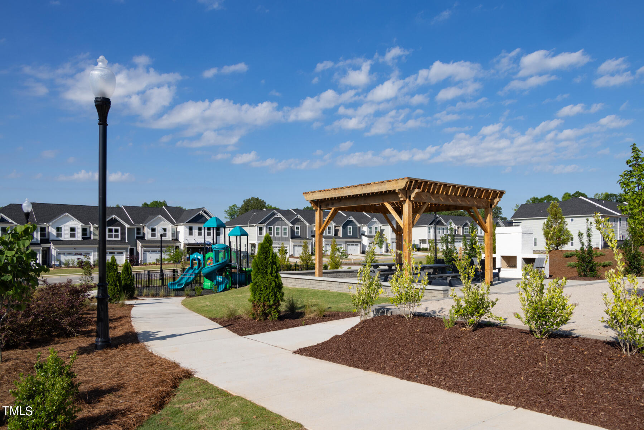
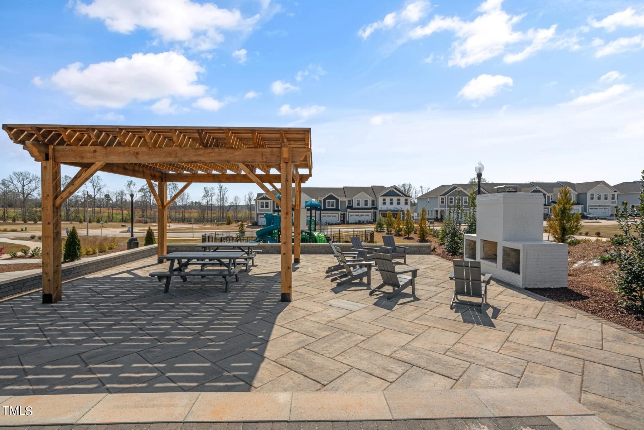
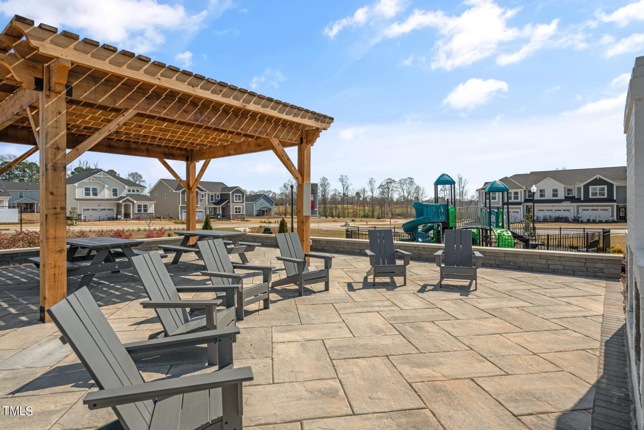
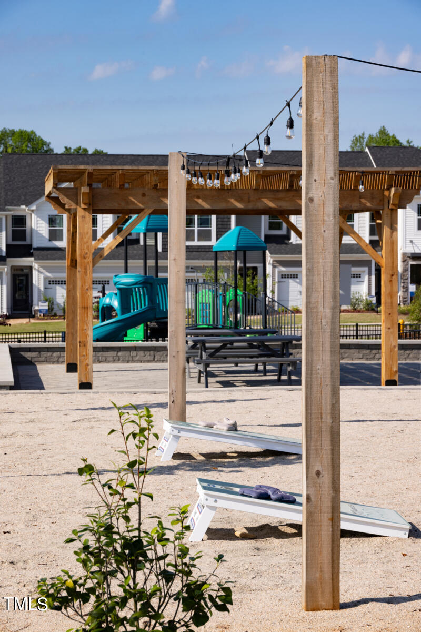
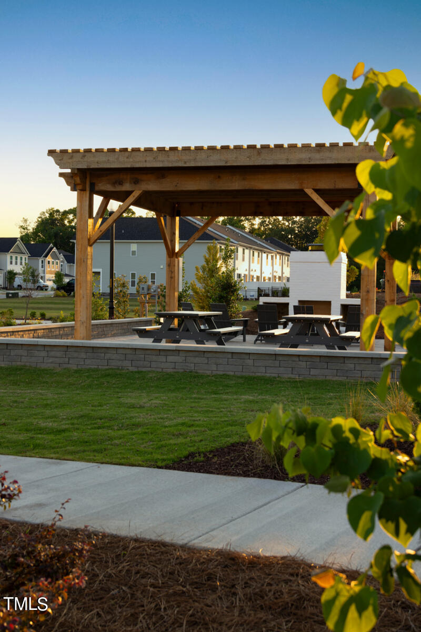
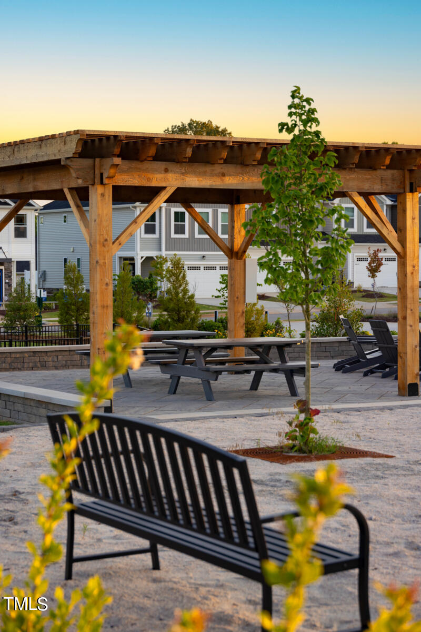
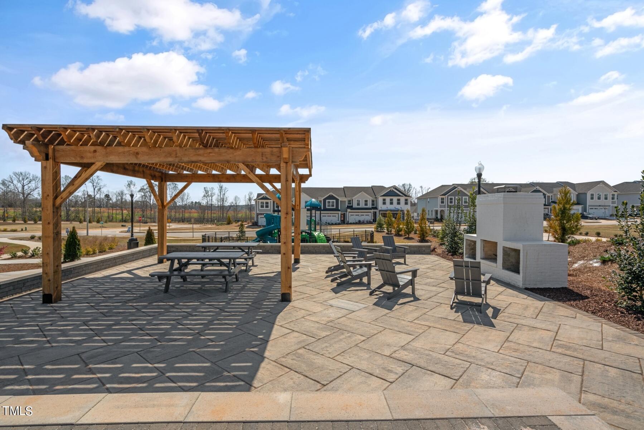
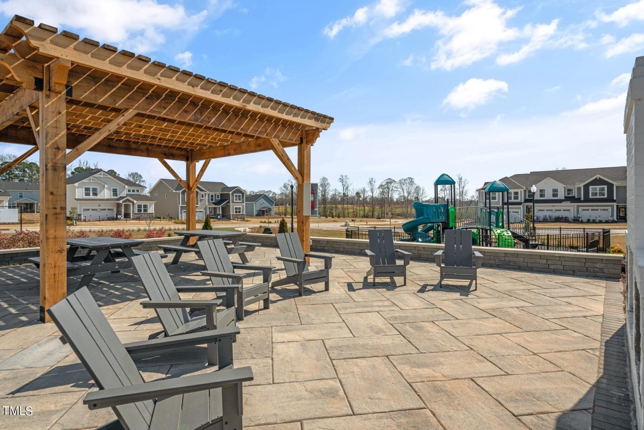
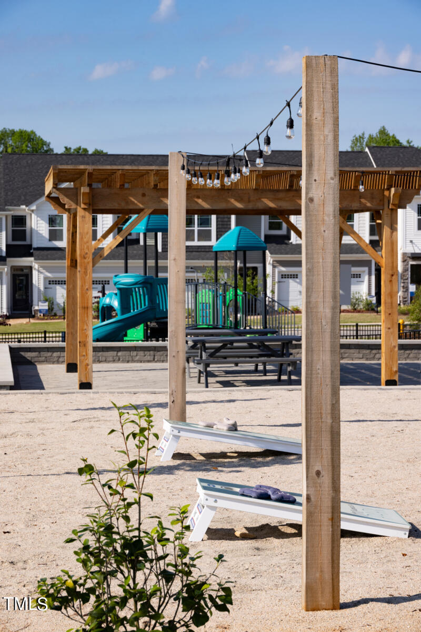
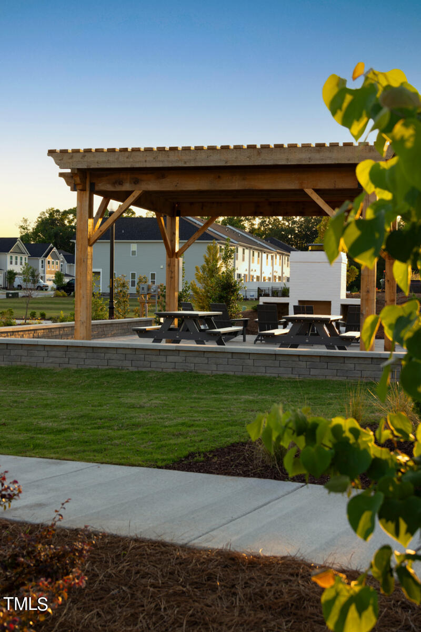
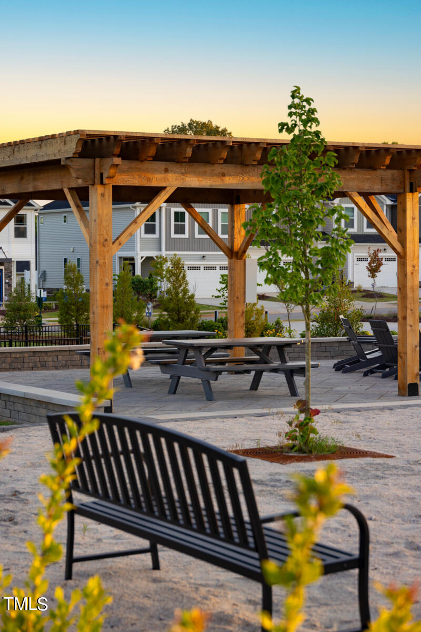
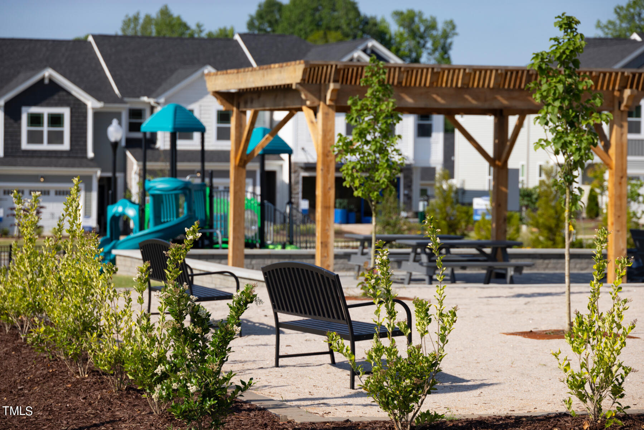
In Ground, Swimming Pool Com/Fee
Roof
Shingle
Lot Features
Landscaped, Wooded
Parking
Attached, Concrete, Driveway, Garage, Garage Door Opener, Garage Faces Front
Heat Type
Electric, Heat Pump, Zoned
Air Conditioning
Electric, Heat Pump, Zoned
Laundry Room
Electric Dryer Hookup, Laundry Room, Upper Level, Washer Hookup
Appliances
Dishwasher, Disposal, Electric Range, Electric Water Heater, Microwave, Plumbed For Ice Maker, Self Cleaning Oven, Vented Exhaust Fan
Other Interior Features
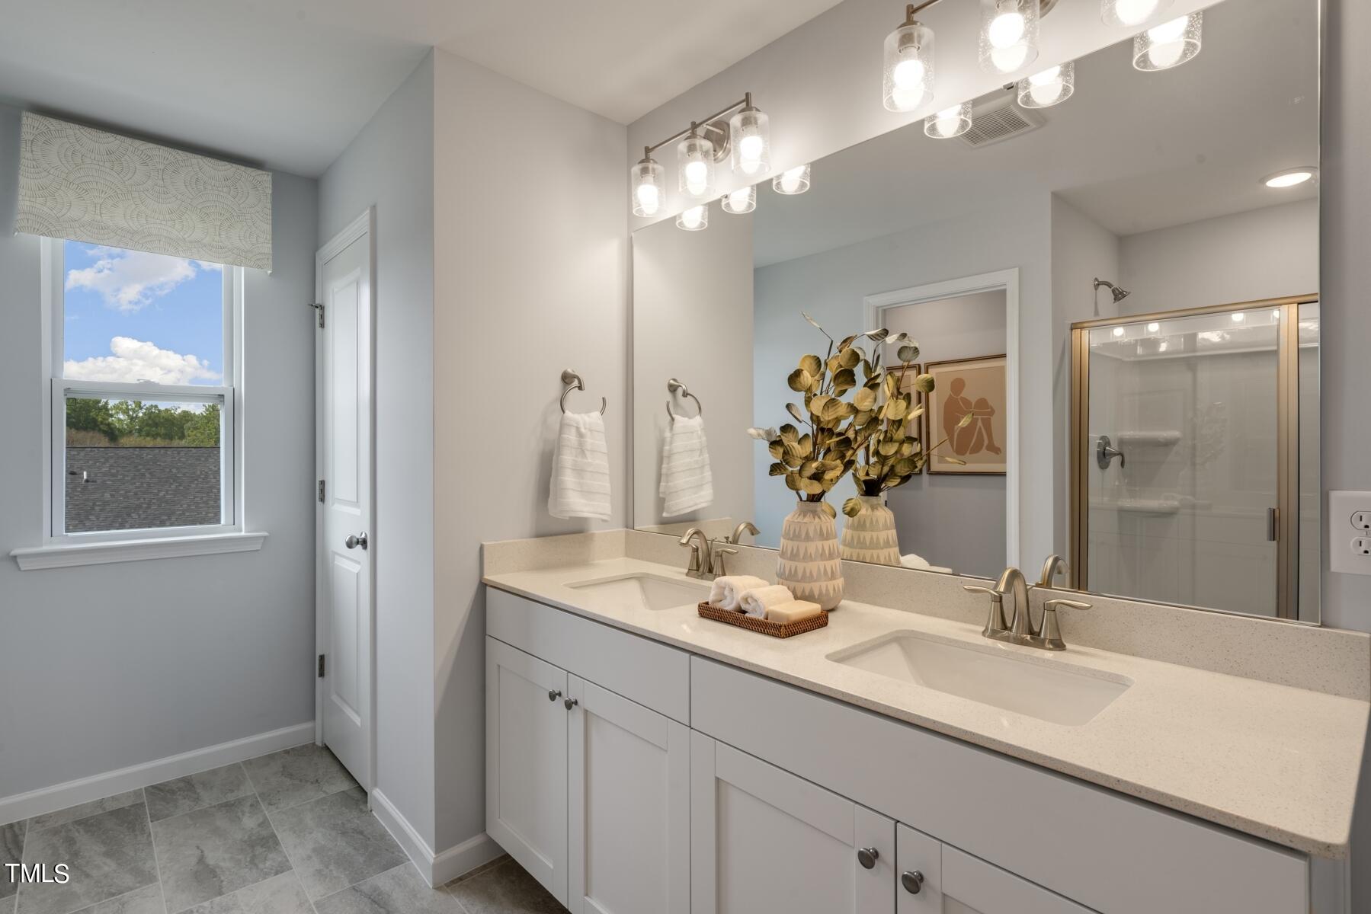
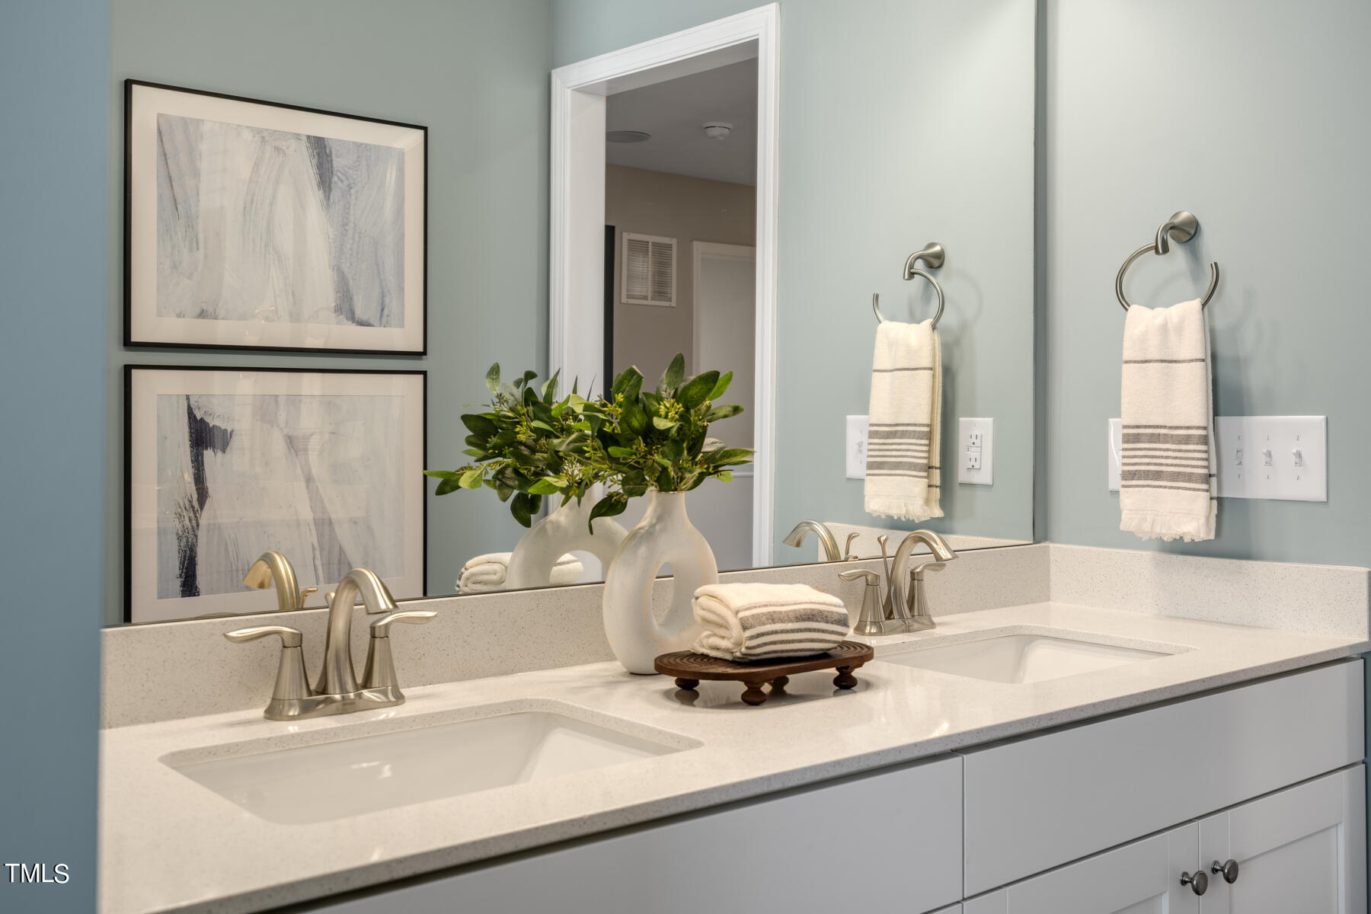
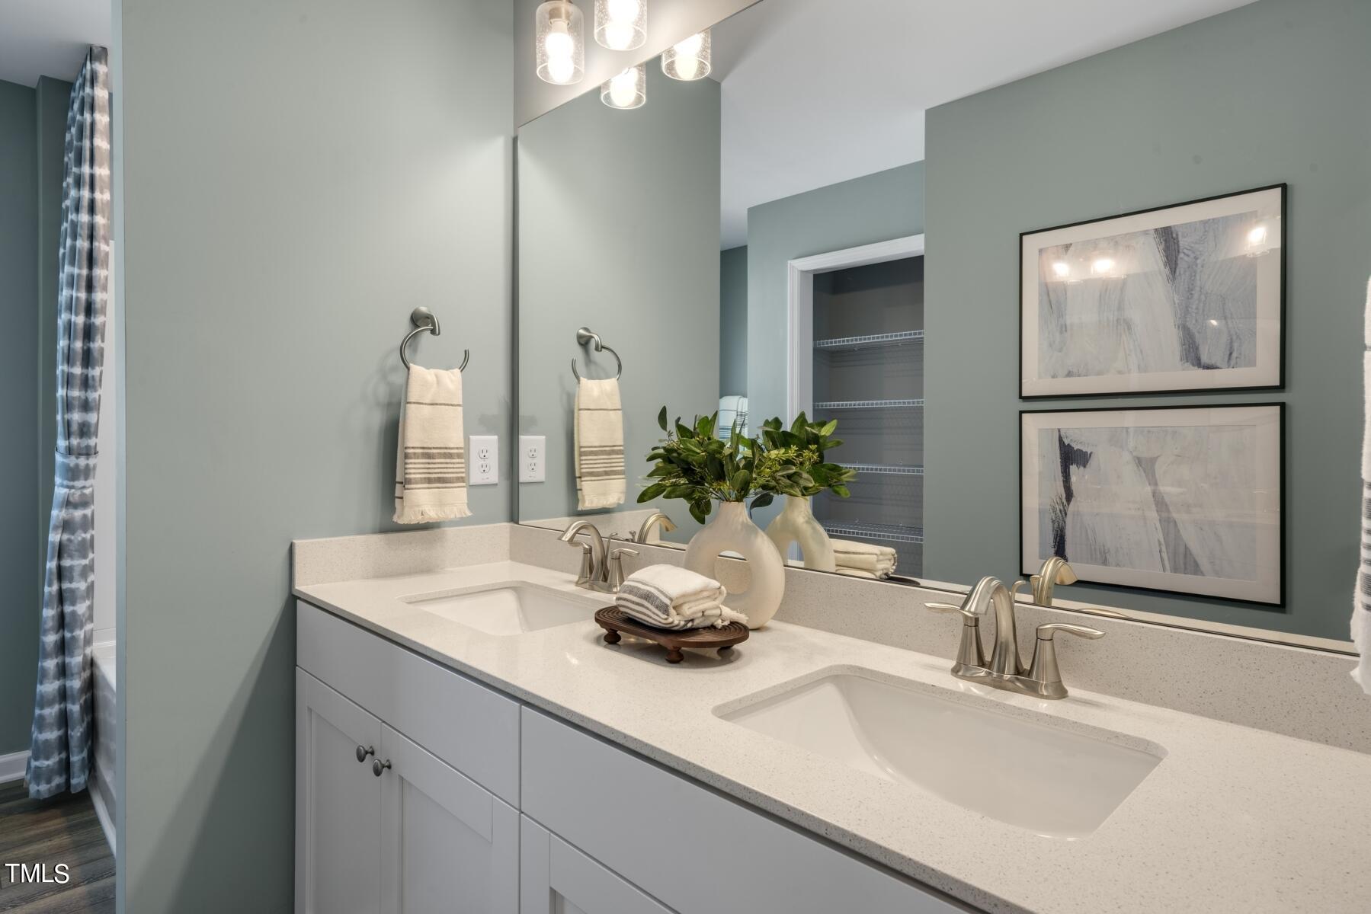
Bathtub/Shower Combination, Ceiling Fan(s), Eat-in Kitchen, Entrance Foyer, Granite Counters, High Ceilings, High Speed Internet, Kitchen Island, Living/Dining Room Combination, Low Flow Plumbing Fixtures, Open Floorplan, Pantry, Quartz Counters, Shower Only, Smart Thermostat, Smooth Ceilings, Walk-In Closet(s), Walk-In Shower, Water Closet, Wired for Data
Sewer
Public Sewer
Substructure
Slab
HOA Amenities
Maintenance Grounds, Maintenance Structure
Other Exterior Features
Rain Gutters
Elementary School
Wake - Aversboro
Middle School
Wake - East Garner
High School
Wake - South Garner
Sales Price
$395,372
Real Estate Tax
$5,121/yr
HOA
$167/mo

Downloads

183 Anise Lane

Schedule a Tour

We would love to help you see this beautiful home! As a full-service brokerage, we can help you tour. Please submit an offer, and answer questions about the buying process.

Thank you

for your interest in 183 Anise Lane, Garner, NC 27529

183 Anise Lane
Navigate

I'm Interested In

183 Anise Lane

or
  • CallNeha Avasthi

    License # 298690
    (646) 808-6833
  • Follow Us On Instagram