Leave a Message

Thank you for your message. We will be in touch with you shortly.

Explore Our Properties

Property Description

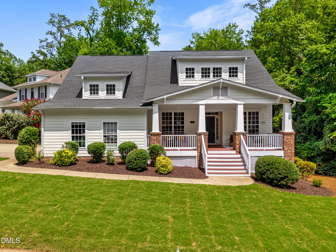
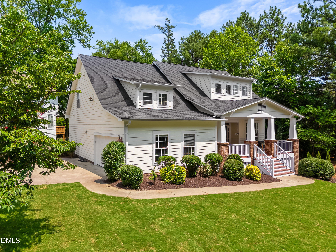
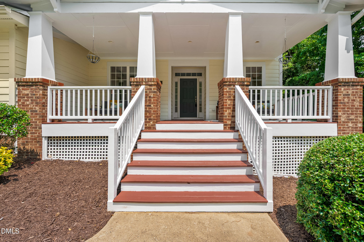
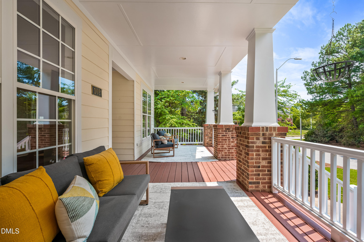
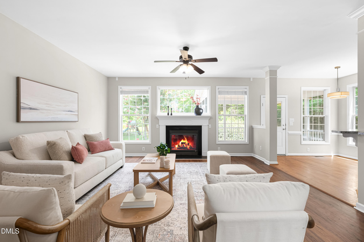
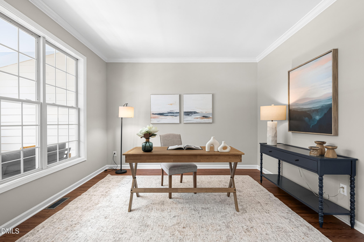
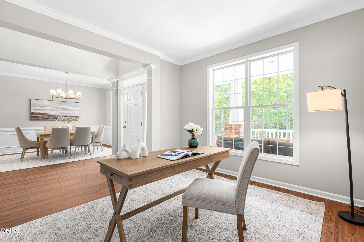
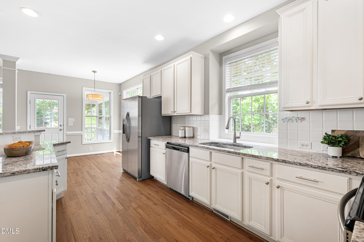
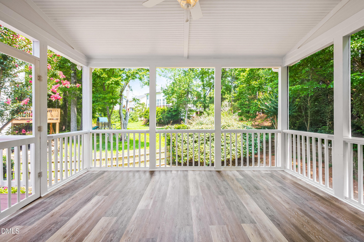
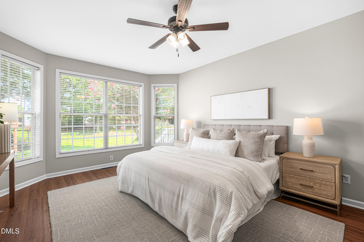
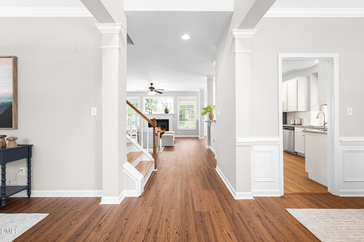
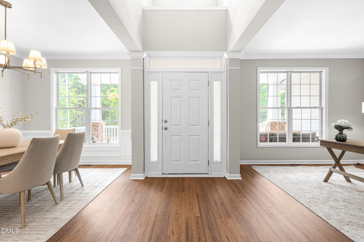
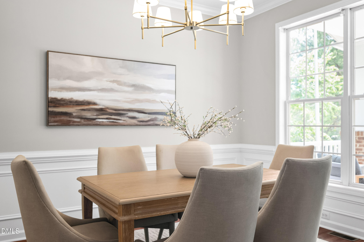
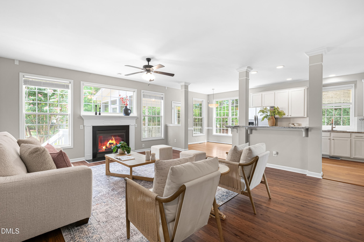
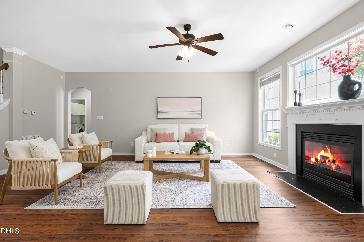
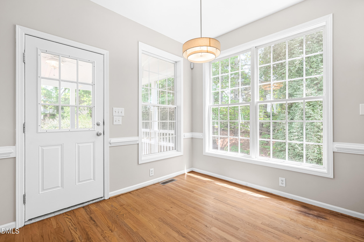
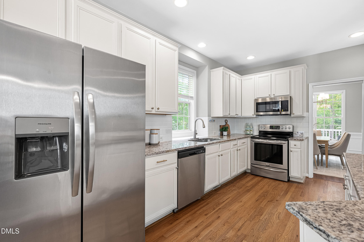
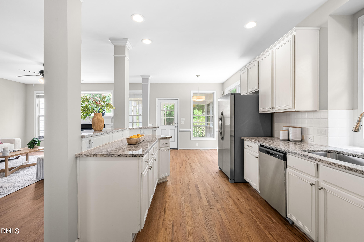
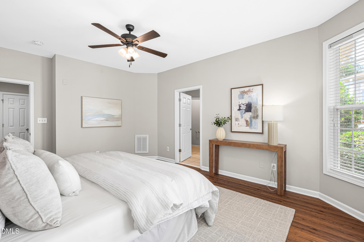
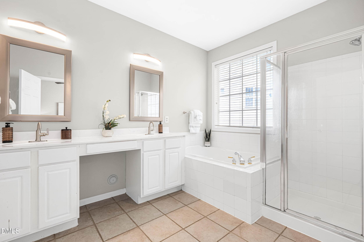
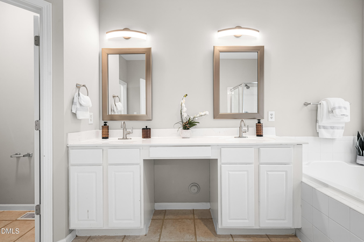
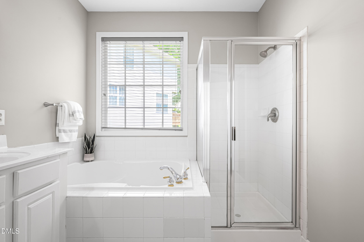
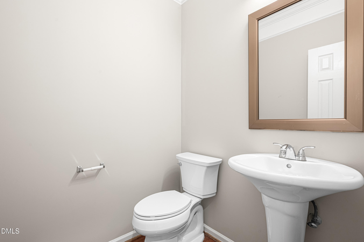
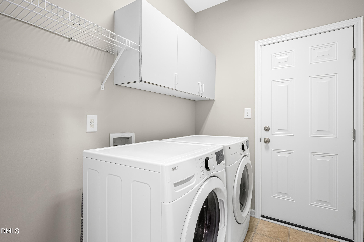
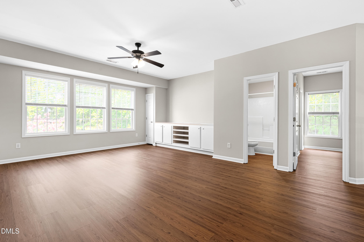
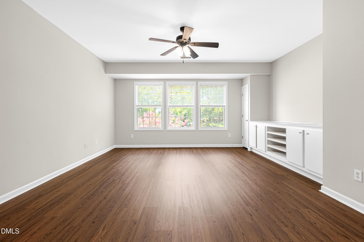
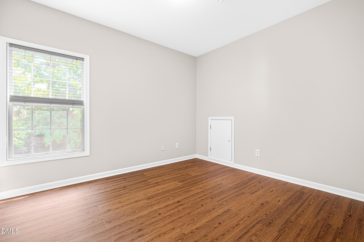
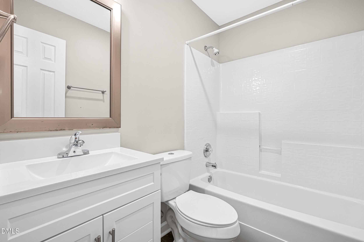
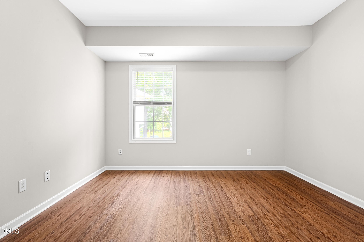
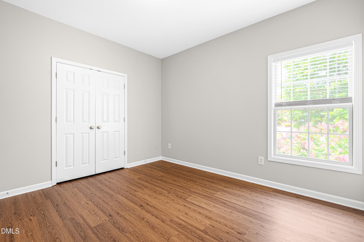
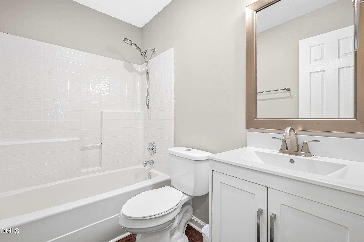
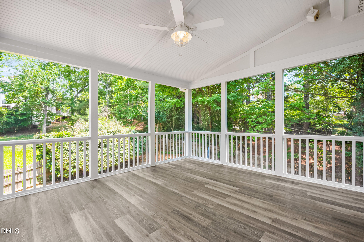
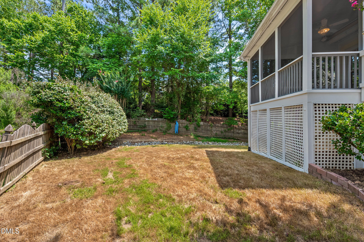
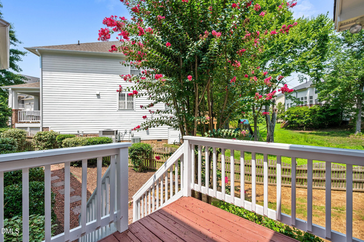
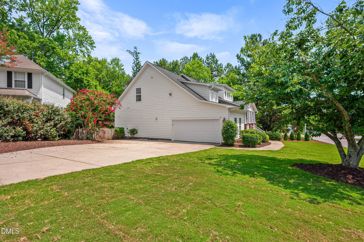
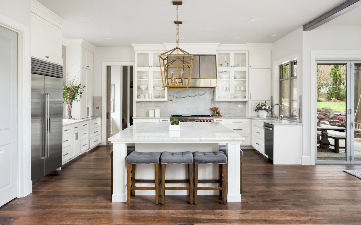
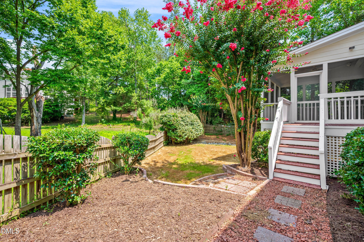
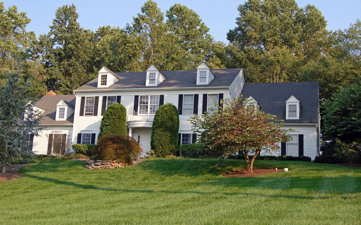
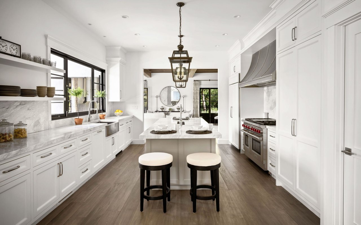
Positioned on a premier corner lot in one of West Cary's most sought-after destination communities, this 4-bedroom, 3.5-bath residence delivers an uncompromising blend of architectural scale and extensive modern updates. The entire interior has been elevated with brand-NEW, premium luxury vinyl plank (LVP) flooring extending seamlessly across both levels -completely eliminating carpet - paired with a fresh, crisp color palette and new designer lighting fixtures in the formal dining and breakfast areas. Designed for optimal spatial longevity, the main level features a private primary suite, a dedicated executive home office, a formal dining room, and a focal-point fireplace. The daily functional core is anchored by a main-floor laundry and a half bath. Upstairs, a large central loft with integrated custom built-ins splits the floor plan perfectly for privacy: one side features a dedicated bedroom and full bath, while the opposite wing contains two additional bedrooms and a shared full bath. Seamless indoor-outdoor integration defines the exterior lifestyle, from the expansive rocking-chair front porch to the private rear screened porch, fully upgraded with brand-new screening and refreshed flooring. Enjoy immediate access to Cary Park's premier resort-style amenities, including the 28-acre lake, 2-mile paved trail system, clubhouse, and competitive swim facility. Minutes to RTP, RDU, and top-tier Cary schools. Turn-key, hyper-competitive, and primed for an immediate decision.

Overview

Property Status
Sold
Date Sold
August 27, 2026
Lot Size
0.26 Acres
MLS ID
10180302
Property Type
Residential
Year Built
2001

Features & Amenities

Total Area
2,775 Sq.Ft.
Neighborhood
Cary
Architecture Styles
Traditional
Stories
2
Garage Spaces
2.0
Water Source
Public
Roof
Shingle
Parking
Attached, Concrete, Driveway, Garage Faces Side
Heat Type
None
Air Conditioning
Central Air, Zoned
Laundry Room
Main Level
Other Interior Features
Bookcases, Ceiling Fan(s), Chandelier, Crown Molding, Dining L, Eat-in Kitchen, Entrance Foyer, Granite Counters, High Ceilings, Master Downstairs, Separate Shower, Shower Only, Smooth Ceilings, Wired for Sound
Sewer
Public Sewer
HOA Amenities
Maintenance Grounds
Other Exterior Features
Rain Gutters
Elementary School
Wake - Hortons Creek Elementary School
Middle School
Wake - Mills Park Middle School
High School
Wake - Panther Creek High
Sales Price
$785,000
Real Estate Tax
$5,888/yr
HOA
$270
Zoning
R8P

Downloads

102 Mintawood Court

Schedule a Tour

We would love to help you see this beautiful home! As a full-service brokerage, we can help you tour. Please submit an offer, and answer questions about the buying process.
Thank you

for your interest in 102 Mintawood Court, Cary, NC 27519

102 Mintawood Court
Navigate
Cary

Explore Cary

35.7915° N, 78.7811° W

read more
102 Mintawood Court
explore in 3d

I'm Interested In

102 Mintawood Court

or
  • CallNeha Avasthi

    License # 298690

    (646) 808-6833
  • Sold with Success

    Past Transactions

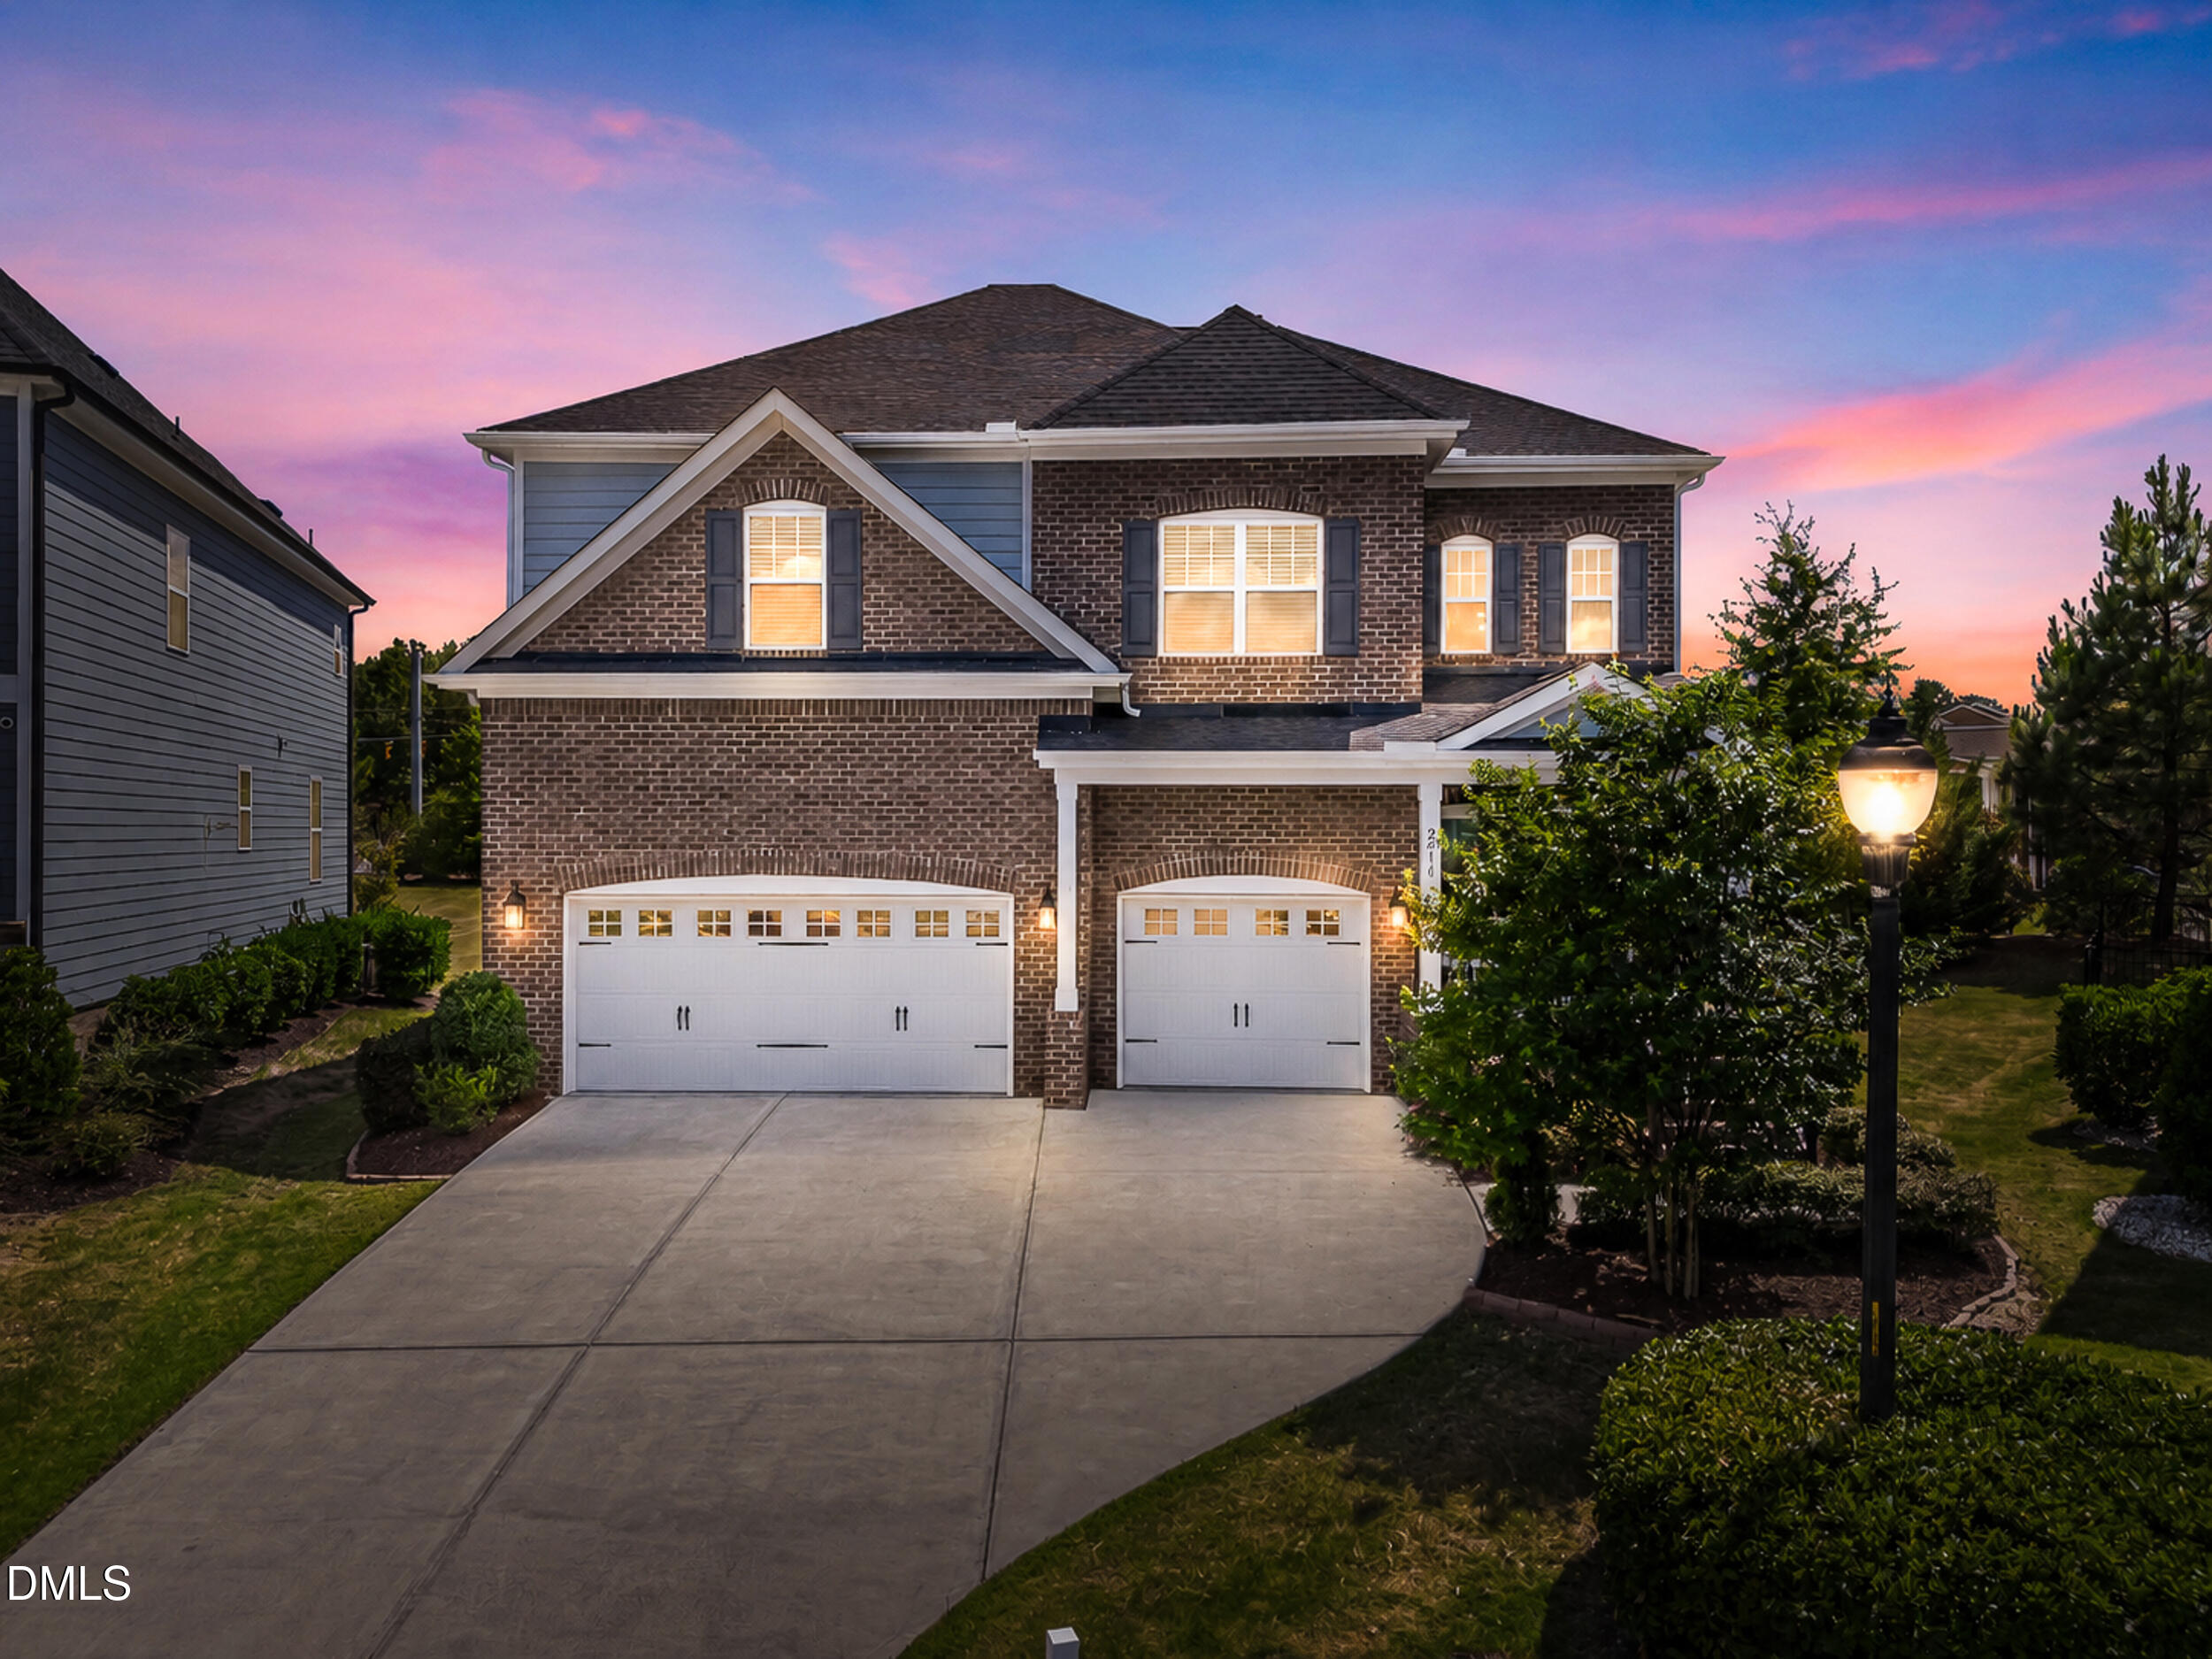
    • 2016 Waterbush Cove Court Sold

      $975,000

      2016 Waterbush Cove Court, Cary, NC 27519

      • 5 Beds
      • 4 Baths
      • 3,650 Sq.Ft.
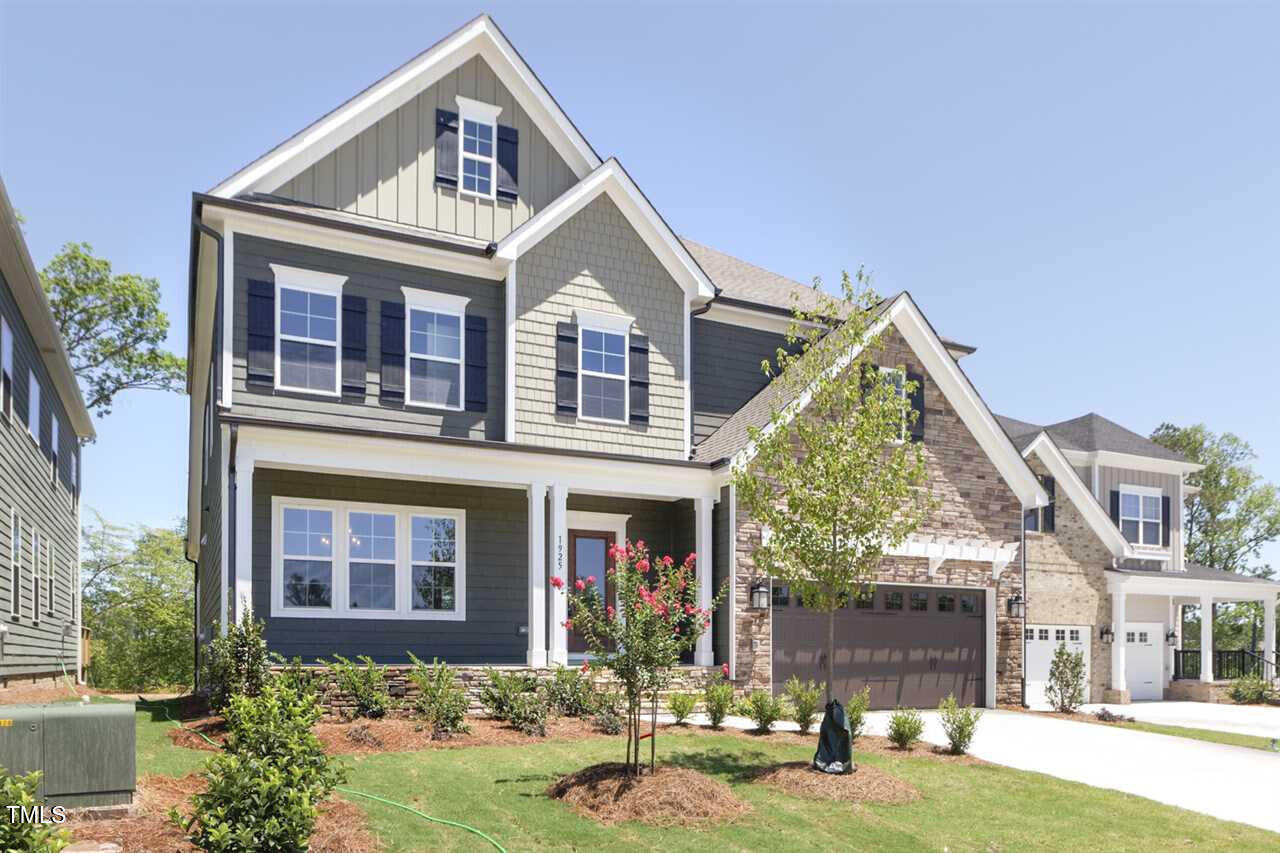
    • 1925 Edgelake Pl Sold

      $945,000

      1925 Edgelake Pl, Cary, NC 27519

      • 5 Beds
      • 4 Baths
      • 3,117 Sq.Ft.
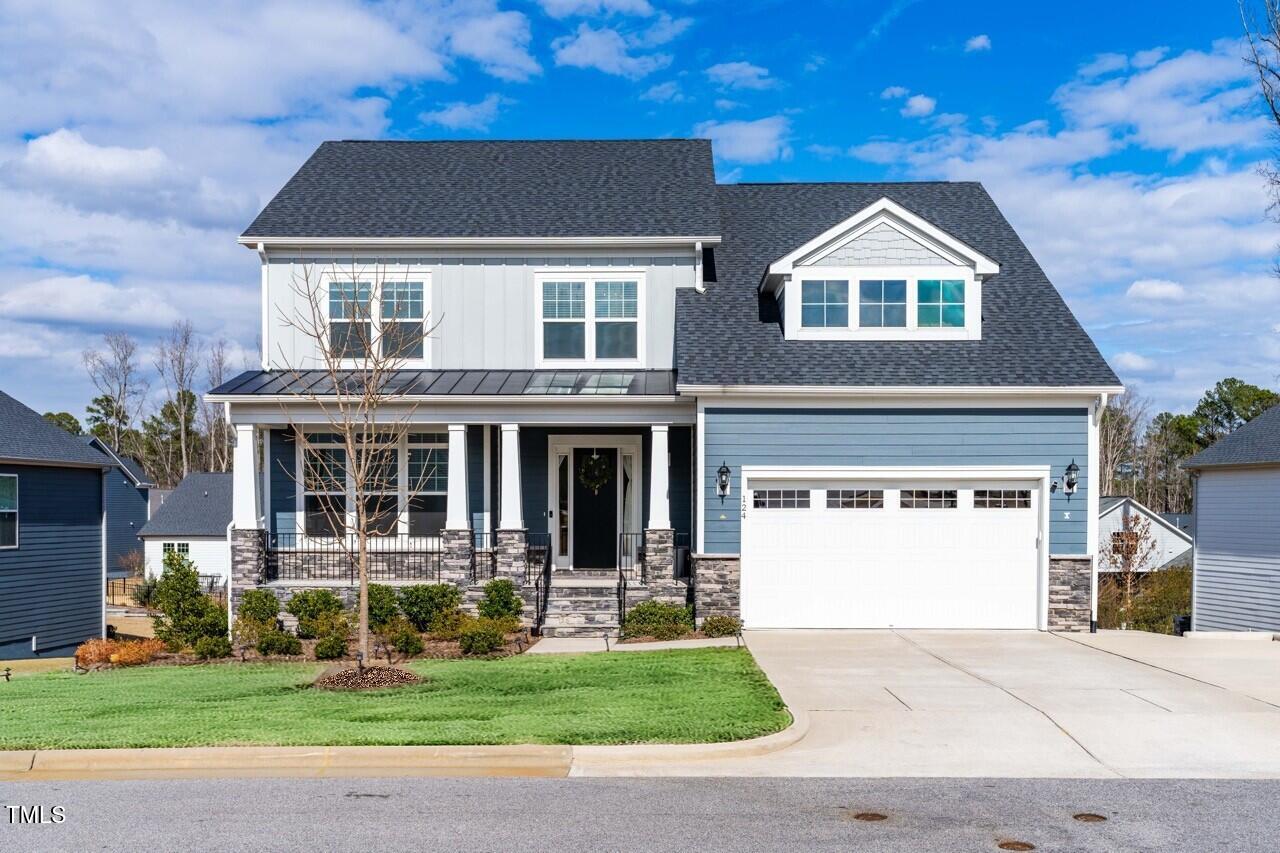
    • 124 Ferrell Road W Sold

      $755,000

      124 Ferrell Road W, Apex, NC 27523

      • 5 Beds
      • 4 Baths
      • 2,997 Sq.Ft.
    View All

    Follow Us On Instagram